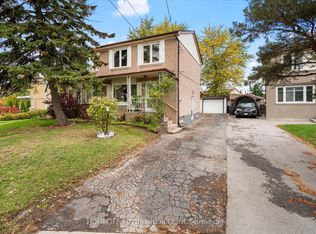
Move-in ready in sought-after Dorset Park! This updated and freshly painted 3-bed, 2-bath semi-detached home offers a functional layout, updated flooring throughout both floors, a deep lot, and parking for up to 5 cars. Three bedrooms provide excellent space for family, guests, or a home office, while two bathrooms add everyday convenience. With the major cosmetic work already done, you can move in and enjoy the home from day one. The location is a standout. Close to top schools, parks, shopping, TTC and Highway 401, you'll have easy access to everyday essentials, recreation, transit, and commuting routes. Enjoy the established neighbourhood while staying well connected to everything Scarborough and the GTA have to offer. Outside, the deep lot is a wonderful extension of the living space, featuring a spacious back deck and established gardens -- perfect for summer entertaining, morning coffee, gardening, or simply relaxing at the end of the day. See it. Love it. Act fast-book your showing today, offers will be reviewed October 8th.
For sale
C$699,000
7 Ellendale Dr, Toronto, ON M1P 1M9
3beds
2baths
Single Family Residence
Built in ----
3,520 Square Feet Lot
$-- Zestimate®
C$--/sqft
C$-- HOA
What's special
Updated and freshly paintedFunctional layoutDeep lotSpacious back deckEstablished gardens
- 1 day
- 9
- 1
Zillow last checked:
Listing updated:
Listed by:
RE/MAX HALLMARK FIRST GROUP REALTY LTD.
Source: TRREB,MLS®#: E13845014 Originating MLS®#: Toronto Regional Real Estate Board
Originating MLS®#: Toronto Regional Real Estate BoardFacts & features
Interior
Bedrooms & bathrooms
- Bedrooms: 3
- Bathrooms: 2
Heating
- Forced Air, Gas
Cooling
- Central Air
Appliances
- Included: Instant Hot Water
Features
- Upgraded Insulation
- Basement: Separate Entrance,Full
- Has fireplace: No
Interior area
- Living area range: 700-1100 null
Video & virtual tour
Property
Parking
- Total spaces: 5
- Parking features: Private
Features
- Stories: 2
- Patio & porch: Deck, Patio, Porch
- Pool features: None
Lot
- Size: 3,520 Square Feet
- Features: Fenced Yard, Park, Public Transit, School, School Bus Route, Irregular Lot
Details
- Additional structures: Garden Shed, Shed
- Parcel number: 063110204
Construction
Type & style
- Home type: SingleFamily
- Property subtype: Single Family Residence
Materials
- Brick
- Foundation: Concrete
- Roof: Asphalt Shingle
Utilities & green energy
- Sewer: Sewer
Community & HOA
Location
- Region: Toronto
Financial & listing details
- Annual tax amount: C$3,800
- Date on market: 9/30/2026
Price history
Price history is unavailable.
Public tax history
Tax history is unavailable.
Climate risks
Neighborhood: Dorset Park
Nearby schools
GreatSchools rating
No schools nearby
We couldn't find any schools near this home.

Similar homes
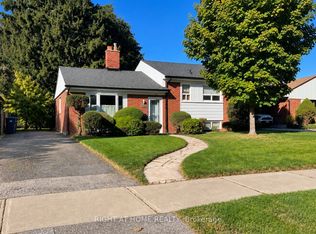
- C$728,9003 bd1 ba-- sqft223 Ellendale Dr, Toronto, ON M1P 1P5For Sale
 MLS ID #E13846936, RIGHT AT HOME REALTY INC.. TRREB
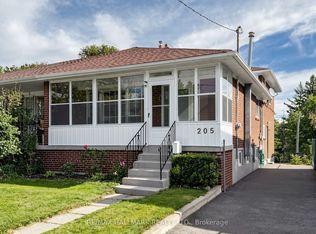
 - C$699,0004 bd2 ba-- sqft205 Vauxhall Dr, Toronto, ON M1P 1R6For Sale
 MLS ID #E13812626, RE/MAX HALLMARK REALTY LTD.. TRREB
 - C$849,0003 bd1 ba-- sqft47 Beacon Rd, Toronto, ON M1P 1G6For Sale
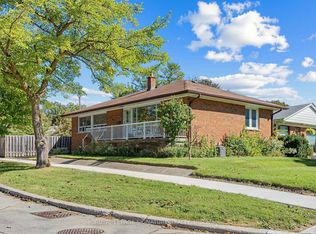 MLS ID #E13838296, ROYAL LEPAGE SIGNATURE REALTY. TRREB
 - C$699,0003 bd2 ba-- sqft83 Mondeo Dr #552, Toronto, ON M1P 5B6For Sale
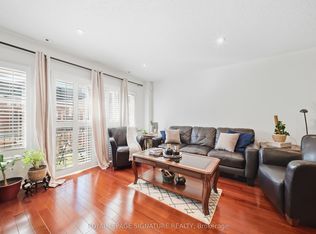 MLS ID #E13836570, ROYAL LEPAGE SIGNATURE REALTY. TRREB
