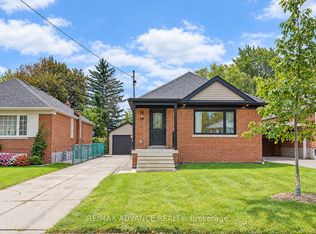
Welcome to 14 Orlando Boulevard, a well-maintained brick bungalow in a great family neighbourhood. The main floor offers three bedrooms, separate living and dining rooms, and hardwood floors. The functional layout makes good use of the space, with generously sized rooms throughout. The basement apartment has its own kitchen, bedroom and recreation room with fireplace. A second three-piece bathroom is located next to the common laundry area. The basement offers space for in-laws or potential additional income. Outside, enjoy the front porch, fenced yard, oversized attached garage and parking for up to five vehicles. Close to public transit, Parkway Mall, Metro, Home Depot and Costco, with several school options nearby, including Maryvale Public School within walking distance. You do not want to miss this one-come see all this home has to offer.
Under contract
C$899,900
14 Orlando Blvd, Toronto, ON M1R 3N4
4beds
3baths
Single Family Residence
Built in ----
5,037 Square Feet Lot
$-- Zestimate®
C$--/sqft
C$-- HOA
What's special
Well-maintained brick bungalowThree bedroomsHardwood floorsGenerously sized roomsRecreation room with fireplaceSecond three-piece bathroomCommon laundry area
- 13 days
- 21
- 3
Zillow last checked:
Listing updated:
Listed by:
CENTURY 21 PARKLAND LTD.
Source: TRREB,MLS®#: E13833408 Originating MLS®#: Toronto Regional Real Estate Board
Originating MLS®#: Toronto Regional Real Estate BoardFacts & features
Interior
Bedrooms & bathrooms
- Bedrooms: 4
- Bathrooms: 3
Primary bedroom
- Level: Main
- Dimensions: 3.61 x 3.81
Bedroom
- Level: Basement
- Dimensions: 3.35 x 3.1
Bedroom 2
- Level: Main
- Dimensions: 3.56 x 3.05
Bedroom 3
- Level: Main
- Dimensions: 3.4 x 3.05
Bathroom
- Level: Basement
- Dimensions: 3.35 x 0
Bathroom
- Level: Main
- Dimensions: 3.02 x 2.16
Dining room
- Level: Main
- Dimensions: 3.58 x 2.57
Kitchen
- Level: Basement
- Dimensions: 6.6 x 3.05
Kitchen
- Level: Main
- Dimensions: 3.35 x 3.05
Laundry
- Level: Basement
- Dimensions: 3.51 x 3.33
Living room
- Level: Main
- Dimensions: 4.52 x 3.58
Recreation
- Level: Basement
- Dimensions: 6.5 x 3.23
Heating
- Forced Air, Gas
Cooling
- Central Air
Appliances
- Included: Water Heater
Features
- Basement: Apartment
- Has fireplace: Yes
- Fireplace features: Wood Burning
Interior area
- Living area range: 700-1100 null
Property
Parking
- Total spaces: 5
- Parking features: Private, Garage Door Opener
- Has garage: Yes
Features
- Pool features: None
Lot
- Size: 5,037 Square Feet
- Features: Public Transit, Library, Place Of Worship, School, Fenced Yard, Rectangular Lot
Details
- Parcel number: 063220076
Construction
Type & style
- Home type: SingleFamily
- Architectural style: Bungalow
- Property subtype: Single Family Residence
Materials
- Brick
- Foundation: Concrete Block
- Roof: Asphalt Shingle
Utilities & green energy
- Sewer: Sewer
Community & HOA
Location
- Region: Toronto
Financial & listing details
- Annual tax amount: C$4,727
- Date on market: 9/28/2026
Price history
Price history is unavailable.
Public tax history
Tax history is unavailable.
Climate risks
Neighborhood: Wexford
Nearby schools
GreatSchools rating
No schools nearby
We couldn't find any schools near this home.

Similar homes
- C$888,0004 bd3 ba-- sqft42 Beacon Rd, Toronto, ON M1P 1G7For Sale
 MLS ID #E13875086, REMAX YOUR COMMUNITY REALTY. TRREB
 - C$895,0004 bd2 ba-- sqft1557 Pharmacy Ave, Toronto, ON M1R 2K4For Sale
 MLS ID #E13823266, RE/MAX HALLMARK REALTY LTD.. TRREB
 - C$899,9004 bd3 ba-- sqft39 Janet Blvd, Toronto, ON M1R 1H7For Sale
 MLS ID #E13855092, RE/MAX ADVANCE REALTY. TRREB
 - C$879,0004 bd2 ba-- sqft66 Gooderham Dr, Toronto, ON M1R 3G7For Sale
 MLS ID #E13822086, RE/MAX NOBLECORP REAL ESTATE. TRREB
