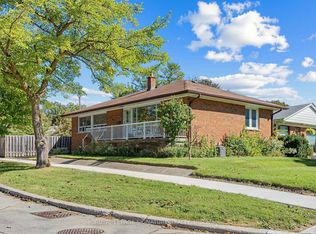
Welcome to 42 Beacon Road! A Rare Opportunity in Dorset Park! Discover the charm, space and possibilities of this exceptionally oversized 1,300 sq. ft. bungalow, beautifully situated on an impressive 44 x 120 ft. lot in a mature, family-friendly neighbourhood.The welcoming front porch sets the tone for a home that invites you to enjoy the everyday moments - morning coffee overlooking the front yard, relaxed evenings with family and gatherings with friends.Inside, the bright and thoughtfully designed layout offers generously proportioned living and dining rooms, ideal for entertaining and everyday living. A large front window fills the space with natural light while offering a lovely outlook to the landscaped front yard. The renovated eat-in kitchen blends style and functionality, featuring luxury vinyl tile flooring, new countertops, a contemporary backsplash and a convenient pantry. The three spacious bedrooms feature hardwood flooring, closets, and windows. The main-floor bathroom adds modern comfort.A separate entrance to the spacious basement offers exciting versatility and potential for an in-law or nanny suite, extended family living or an investment opportunity. Whether you're a first-time buyer looking to establish roots, a downsizer seeking generous one-level living, or an investor looking for future potential, this home offers the flexibility to grow with your needs.Outside, the generous sized lot, provides abundant space for gardening, entertaining, relaxing or creating the outdoor space you've always envisioned.Located just minutes from schools, shops, restaurants, transit and community amenities, this special opportunity combines space,flexibility and location in the established and welcoming Dorset Park community.Welcome Home!
For sale
C$888,000
42 Beacon Rd, Toronto, ON M1P 1G7
4beds
3baths
Single Family Residence
Built in ----
5,280 Square Feet Lot
$-- Zestimate®
C$--/sqft
C$-- HOA
What's special
Welcoming front porchRenovated eat-in kitchenLuxury vinyl tile flooringNew countertopsContemporary backsplashConvenient pantryThree spacious bedrooms
- 4 days
- 18
- 1
Zillow last checked:
Listing updated:
Listed by:
REMAX YOUR COMMUNITY REALTY
Source: TRREB,MLS®#: E13875086 Originating MLS®#: Toronto Regional Real Estate Board
Originating MLS®#: Toronto Regional Real Estate BoardFacts & features
Interior
Bedrooms & bathrooms
- Bedrooms: 4
- Bathrooms: 3
Primary bedroom
- Level: Main
- Dimensions: 4.06 x 3.48
Bedroom 2
- Level: Main
- Dimensions: 3.42 x 3.31
Bedroom 3
- Level: Main
- Dimensions: 3.29 x 2.96
Bedroom 4
- Level: Basement
- Dimensions: 8.02 x 3.47
Dining room
- Level: Main
- Dimensions: 4.84 x 3.08
Foyer
- Level: Main
- Dimensions: 1.86 x 1.55
Kitchen
- Level: Main
- Dimensions: 4.05 x 3.25
Living room
- Level: Main
- Dimensions: 5.87 x 2.99
Recreation
- Level: Basement
- Dimensions: 8.69 x 3.82
Heating
- Forced Air, Gas
Cooling
- Central Air
Features
- In-Law Capability, Primary Bedroom - Main Floor, Storage
- Basement: Finished,Full,Separate Entrance
- Has fireplace: No
Interior area
- Living area range: 1100-1500 null
Video & virtual tour
Property
Parking
- Total spaces: 3
- Parking features: Carport
- Has carport: Yes
Features
- Patio & porch: Porch
- Pool features: None
Lot
- Size: 5,280 Square Feet
- Features: Fenced Yard, Hospital, Library, Park, Public Transit, School
Details
- Additional structures: Shed
- Parcel number: 063130023
Construction
Type & style
- Home type: SingleFamily
- Architectural style: Bungalow
- Property subtype: Single Family Residence
Materials
- Brick
- Foundation: Concrete Block
- Roof: Asphalt Shingle
Utilities & green energy
- Sewer: Sewer
Community & HOA
Community
- Security: Carbon Monoxide Detector(s), Smoke Detector(s)
Location
- Region: Toronto
Financial & listing details
- Annual tax amount: C$4,344
- Date on market: 10/8/2026
Price history
Price history is unavailable.
Public tax history
Tax history is unavailable.
Climate risks
Neighborhood: Dorset Park
Nearby schools
GreatSchools rating
No schools nearby
We couldn't find any schools near this home.

Similar homes
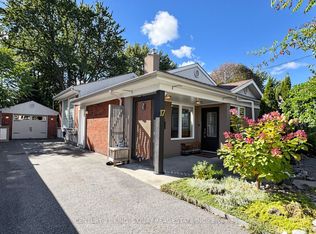
- C$799,0004 bd2 ba-- sqft17 Kecala Rd, Toronto, ON M1P 1K5For Sale
 MLS ID #E13861094, CENTURY 21 KING`S QUAY REAL ESTATE INC.. TRREB
 - C$908,0005 bd2 ba-- sqft91 Canlish Rd, Toronto, ON M1P 1S8For Sale
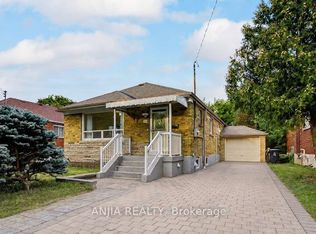 MLS ID #E13758548, ANJIA REALTY. TRREB
 - C$899,9004 bd3 ba-- sqft39 Janet Blvd, Toronto, ON M1R 1H7For Sale
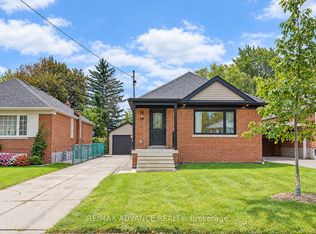 MLS ID #E13855092, RE/MAX ADVANCE REALTY. TRREB
 - C$879,0004 bd2 ba-- sqft66 Gooderham Dr, Toronto, ON M1R 3G7For Sale
 MLS ID #E13822086, RE/MAX NOBLECORP REAL ESTATE. TRREB
