Beautifully Renovated 2-Bedroom Detached Home In Prime Wexford-Maryvale! This North-Facing Gem Offers Approx. 1,150 Sq. Ft. Of Stunning Turn-Key Living Space Plus A Fully Finished Lower Level. Extensively Updated In 2020: All Windows, Designer Kitchen With White Shaker Cabinets, Oversized Waterfall Island, Quartz Counters & Stainless Appliances, 3 Modern Bathrooms Including A Glass Shower, Double Vanity & Heated Floors In The Primary Ensuite, And A Full Bathtub In The Main Bath, New Wide-Plank Flooring & Pot Lights Throughout. Further Upgrades Include New Wall/Attic Insulation, Garage Door & Siding, Electrical Panel/Service, Awning/Gutters/Fascia/Soffits With LED Lighting & A Sleek Gas Fireplace. Lower Level Features 2 Additional Bedrooms, A Washroom & A Large Recreation Area - Perfect For Extended Family Or Entertaining. 1-Car Garage Plus Parking For 4. Don't Miss This One!
For sale
C$899,900
39 Janet Blvd, Toronto, ON M1R 1H7
4beds
3baths
Single Family Residence
Built in ----
7,276 Square Feet Lot
$-- Zestimate®
C$--/sqft
C$-- HOA
What's special
Fully finished lower levelOversized waterfall islandQuartz countersStainless appliancesGlass showerDouble vanityNew wide-plank flooring
- 3 days
- 79
- 11
Zillow last checked:
Listing updated:
Listed by:
RE/MAX ADVANCE REALTY
Source: TRREB,MLS®#: E13855092 Originating MLS®#: Toronto Regional Real Estate Board
Originating MLS®#: Toronto Regional Real Estate BoardFacts & features
Interior
Bedrooms & bathrooms
- Bedrooms: 4
- Bathrooms: 3
Primary bedroom
- Description: Primary Bedroom
- Level: Main
- Area: 1450.8 Square Meters
- Area source: Other
- Dimensions: 4.65 x 312.00
Bedroom 2
- Description: Bedroom 3
- Level: Main
- Area: 10.93 Square Meters
- Area source: Other
- Dimensions: 2.93 x 3.73
Bedroom 2
- Description: Bedroom 2
- Level: Main
- Area: 10.47 Square Meters
- Area source: Other
- Dimensions: 3.61 x 2.90
Bedroom 3
- Description: Bedroom 4
- Level: Basement
- Area: 17.45 Square Meters
- Area source: Other
- Dimensions: 4.04 x 4.32
Bedroom 4
- Description: Laundry
- Level: Basement
- Area: 20.08 Square Meters
- Area source: Other
- Dimensions: 3.58 x 5.61
Dining room
- Description: Dining Room
- Level: Main
- Area: 10.3 Square Meters
- Area source: Other
- Dimensions: 2.74 x 3.76
Kitchen
- Description: Kitchen
- Level: Main
- Area: 10.64 Square Meters
- Area source: Other
- Dimensions: 2.99 x 3.56
Laundry
- Level: Basement
- Dimensions: 3.05 x 3.05
Living room
- Description: Living Room
- Level: Main
- Area: 18 Square Meters
- Area source: Other
- Dimensions: 5.00 x 3.60
Recreation
- Description: Living Room
- Level: Basement
- Area: 26.97 Square Meters
- Area source: Other
- Dimensions: 6.81 x 3.96
Heating
- Forced Air, Gas
Cooling
- Central Air
Appliances
- Included: Built-In Oven, Water Treatment
Features
- Primary Bedroom - Main Floor
- Basement: Finished
- Has fireplace: Yes
- Fireplace features: Natural Gas
Interior area
- Living area range: 1100-1500 null
Video & virtual tour
Property
Parking
- Total spaces: 5
- Parking features: Private
- Has garage: Yes
Features
- Pool features: None
Lot
- Size: 7,276 Square Feet
- Features: Fenced Yard, Park, Public Transit, School
Details
- Parcel number: 063260047
Construction
Type & style
- Home type: SingleFamily
- Architectural style: Bungalow
- Property subtype: Single Family Residence
Materials
- Brick
- Foundation: Concrete
- Roof: Shingle
Utilities & green energy
- Sewer: Sewer
Community & HOA
Location
- Region: Toronto
Financial & listing details
- Annual tax amount: C$4,657
- Date on market: 10/2/2026
Price history
Price history is unavailable.
Public tax history
Tax history is unavailable.
Climate risks
Neighborhood: Wexford
Nearby schools
GreatSchools rating
No schools nearby
We couldn't find any schools near this home.


Similar homes
- C$949,0003 bd2 ba-- sqft59 Landfair Cres, Toronto, ON M1J 3A6For Sale
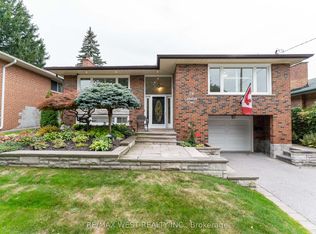 MLS ID #E13852904, RE/MAX WEST REALTY INC.. TRREB
 - C$899,0006 bd3 ba-- sqft109 Glencrest Blvd, Toronto, ON M4B 1L9For Sale
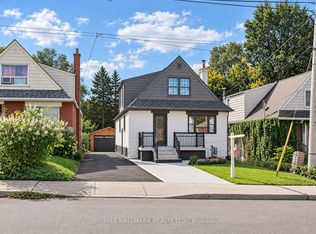 MLS ID #E13839074, RE/MAX HALLMARK REALTY LTD.. TRREB
 - C$849,9004 bd2 ba-- sqft42 Anson Ave, Toronto, ON M1M 1X3For Sale
 MLS ID #E13811500, RE/MAX ROUGE RIVER REALTY LTD.. TRREB
 - C$899,0003 bd2 ba-- sqft53 Glen Everest Rd, Toronto, ON M1N 1J6For Sale
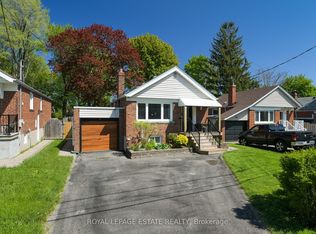 MLS ID #E13778404, ROYAL LEPAGE ESTATE REALTY. TRREB
