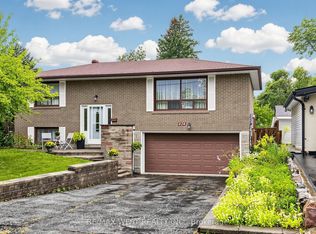
Your own private oasis in the city. At 59 Landfair, everyday living feels a little more like a country getaway. This warm and inviting 3-bedroom, 2-full-bath home offers an updated interior, two cozy fireplaces, and a separate entrance with flexible space ideal for guests, extended family, or potential in-law living.But the real magic is outside. The lush backyard is made for long summer afternoons, poolside lounging, dinners with friends, and evenings under the garden lights. An above-ground pool is surrounded by a generous deck, while the charming cabana-with compostable toilet-adds another layer of comfort and fun to this wonderfully private outdoor retreat.A home that brings together the best of city convenience and relaxed, country-inspired living-perfect for entertaining, unwinding, and making memories.
For sale
C$949,000
59 Landfair Cres, Toronto, ON M1J 3A6
3beds
2baths
Single Family Residence
Built in ----
7,750 Square Feet Lot
$-- Zestimate®
C$--/sqft
C$-- HOA
What's special
Updated interiorTwo cozy fireplacesWonderfully private outdoor retreat
- 4 days
- 60
- 1
Zillow last checked:
Listing updated:
Listed by:
RE/MAX WEST REALTY INC.
Source: TRREB,MLS®#: E13852904 Originating MLS®#: Toronto Regional Real Estate Board
Originating MLS®#: Toronto Regional Real Estate BoardFacts & features
Interior
Bedrooms & bathrooms
- Bedrooms: 3
- Bathrooms: 2
Primary bedroom
- Description: Primary Bedroom
- Level: Main
- Area: 14.96 Square Meters
- Area source: Other
- Dimensions: 4.40 x 3.40
Bedroom 2
- Description: Bedroom 2
- Level: Main
- Area: 8.91 Square Meters
- Area source: Other
- Dimensions: 3.30 x 2.70
Bedroom 3
- Description: Bedroom 3
- Level: Main
- Area: 9.3 Square Meters
- Area source: Other
- Dimensions: 3.10 x 3.00
Dining room
- Description: Dining Room
- Level: Main
- Area: 11.84 Square Meters
- Area source: Other
- Dimensions: 3.70 x 3.20
Kitchen
- Description: Kitchen
- Level: Main
- Area: 13.76 Square Meters
- Area source: Other
- Dimensions: 3.65 x 3.77
Laundry
- Description: Laundry
- Level: Basement
- Area: 10.15 Square Meters
- Area source: Other
- Dimensions: 4.30 x 2.36
Living room
- Description: Living Room
- Level: Main
- Area: 22.54 Square Meters
- Area source: Other
- Dimensions: 4.90 x 4.60
Recreation
- Description: Recreation
- Level: Basement
- Area: 34.08 Square Meters
- Area source: Other
- Dimensions: 8.52 x 4.00
Utility room
- Level: Basement
- Dimensions: 2.06 x 2.34
Heating
- Forced Air, Gas
Cooling
- Central Air
Features
- In-Law Capability
- Basement: Finished
- Has fireplace: Yes
Interior area
- Living area range: 1100-1500 null
Video & virtual tour
Property
Parking
- Total spaces: 3
- Parking features: Private Double
- Has attached garage: Yes
Features
- Has private pool: Yes
- Pool features: Above Ground
Lot
- Size: 7,750 Square Feet
- Features: Hospital, Library, Public Transit, Ravine, Rec./Commun.Centre, School
Details
- Additional structures: Garden Shed
- Parcel number: 063710253
Construction
Type & style
- Home type: SingleFamily
- Architectural style: Bungalow-Raised
- Property subtype: Single Family Residence
Materials
- Brick
- Foundation: Concrete Block
- Roof: Asphalt Shingle
Utilities & green energy
- Sewer: Sewer
Community & HOA
Location
- Region: Toronto
Financial & listing details
- Annual tax amount: C$5,002
- Date on market: 10/2/2026
Price history
Price history is unavailable.
Public tax history
Tax history is unavailable.
Climate risks
Neighborhood: Woburn
Nearby schools
GreatSchools rating
No schools nearby
We couldn't find any schools near this home.

Similar homes
- C$974,9004 bd2 ba-- sqft3 Kingsmere Cres, Toronto, ON M1M 3B2For Sale
 MLS ID #E13830554, Signature Elite Realty Ltd.. TRREB
 - C$799,9994 bd2 ba-- sqft424 Brimorton Dr, Toronto, ON M1H 2E5For Sale
 MLS ID #E13851564, RE/MAX WEST REALTY INC.. TRREB
 - C$899,0006 bd2 ba-- sqft73 McCowan Rd, Toronto, ON M1M 3M3For Sale
 MLS ID #E13650210, ROYAL LEPAGE VISION REALTY. TRREB
 - C$999,0005 bd3 ba-- sqft64 Hart Ave, Toronto, ON M1K 3H4For Sale
 MLS ID #E13801470, RE/MAX ULTIMATE REALTY INC.. TRREB
