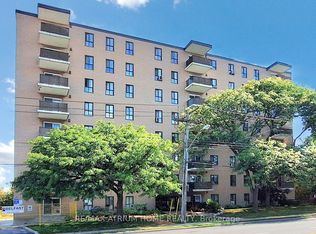
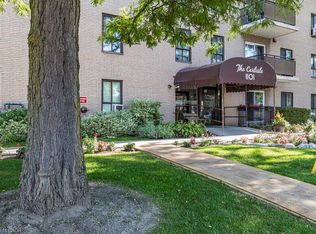
Welcome To The Carlisle - A Fully Renovated, Turn-Key 3-Bedroom Condo Offering Exceptional Style, Comfort, And Convenience In One Of Toronto's Most Connected East-End Communities! This Beautifully Updated Suite Has Been Freshly Painted Throughout And Features Modern Engineered Hardwood Flooring, Creating A Clean, Bright, And Contemporary Feel From The Moment You Walk In. The Heart Of The Condo Is The Stunning Open Concept Kitchen, Thoughtfully Designed For Both Functionality And Entertaining, Complete With Stainless Steel Appliances, Quartz Countertops, A Large Centre Island, And A Rare Walk-In Pantry - A Premium Feature Offering Incredible Additional Storage Space. The Spacious Living And Dining Areas Flow Seamlessly Together And Are Bathed In Natural Light From The Desirable West-Facing Exposure, Delivering Beautiful Afternoon Sunshine And Evening Sunset Views. The Bathrooms Have Been Beautifully Renovated With A Modern Designer Feel, Featuring Updated Fixtures, Contemporary Finishes, Stylish Vanities, And A Fresh Spa-Inspired Aesthetic That Elevates Everyday Living. The Primary Bedroom Is A True Retreat, Featuring His & Her Closets And A Renovated Private 2-Piece Ensuite For Added Comfort And Convenience. Complete With In-Suite Laundry And Owned Parking, This Move-In Ready Unit Offers The Perfect Blend Of Practicality And Upscale Condo Living. Located In A Vibrant, Established Community Along Lawrence Avenue, Residents Enjoy Easy Access To An Incredible Variety Of International Restaurants, Specialty Grocers, Cafés, Bakeries, And Everyday Shopping That Reflect The Area's Rich Cultural Diversity. Transit Is Right Outside Your Doorstep, And You're Just Minutes To The Don Valley Parkway And Highway 401 For Seamless Commuting Across The GTA. Close To Parks, Schools, Community Centres, And All Major Amenities - This Is Urban Convenience And Modern Comfort At Its Best!
For sale
C$539,800
1101 Pharmacy Ave #505, Toronto, ON M1R 2H2
3beds
2baths
Apartment
Built in ----
-- sqft lot
$-- Zestimate®
C$--/sqft
C$1,096/mo HOA
What's special
Freshly painted throughoutModern laminate flooringStunning open concept kitchenStainless steel appliancesQuartz countertopsLarge centre islandRare walk-in pantry
- 124 days
- 93
- 0
Zillow last checked:
Listing updated:
Listed by:
SAFELAND REALTY INC.
Source: TRREB,MLS®#: E13107398 Originating MLS®#: Toronto Regional Real Estate Board
Originating MLS®#: Toronto Regional Real Estate BoardFacts & features
Interior
Bedrooms & bathrooms
- Bedrooms: 3
- Bathrooms: 2
Primary bedroom
- Level: Main
- Dimensions: 6.88 x 3.4
Bedroom 2
- Level: Main
- Dimensions: 4.39 x 2.51
Bedroom 3
- Level: Main
- Dimensions: 4.39 x 2.72
Dining room
- Level: Main
- Dimensions: 5.41 x 4.85
Kitchen
- Level: Main
- Dimensions: 2.9 x 2.64
Living room
- Level: Main
- Dimensions: 5.41 x 4.85
Heating
- Baseboard, Other Source
Cooling
- Window Unit(s)
Appliances
- Laundry: In-Suite Laundry
Features
- Flooring: Carpet Free
- Basement: None
- Has fireplace: No
Interior area
- Living area range: 1200-1399 null
Video & virtual tour
Property
Parking
- Total spaces: 1
- Parking features: Garage
- Has garage: Yes
Features
- Exterior features: Open Balcony
Details
- Parcel number: 111380027
Construction
Type & style
- Home type: Apartment
- Property subtype: Apartment
Materials
- Brick
Community & HOA
HOA
- Services included: Heat Included, Hydro Included, Water Included, Common Elements Included, Building Insurance Included
- HOA fee: C$1,096 monthly
- HOA name: YCC
Location
- Region: Toronto
Financial & listing details
- Annual tax amount: C$1,712
- Date on market: 5/9/2026
Price history
Price history is unavailable.
Public tax history
Tax history is unavailable.
Climate risks
Neighborhood: Wexford
Nearby schools
GreatSchools rating
No schools nearby
We couldn't find any schools near this home.
Similar homes
- C$498,8883 bd2 ba-- sqft4005 Don Mills Rd #358, Toronto, ON M2H 3J9For Sale
 MLS ID #C13757932, KELLER WILLIAMS PORTFOLIO REALTY. TRREB
 - C$548,0003 bd2 ba-- sqftThe Pavilion, Toronto, ON M2N 6K6For Sale
 MLS ID #C13722276, GALLO REAL ESTATE LTD.. TRREB
 - C$529,8003 bd2 ba-- sqftTridel Forest Mansion, Toronto, ON M1P 5A9For Sale
 MLS ID #E13613424, SUTTON GROUP-HERITAGE REALTY INC.. TRREB
 - C$539,9002 bd2 ba-- sqft15 Singer Ct #1211, Toronto, ON M2K 0B1For Sale
 MLS ID #C13502694, ROYAL LEPAGE SIGNATURE REALTY. TRREB
