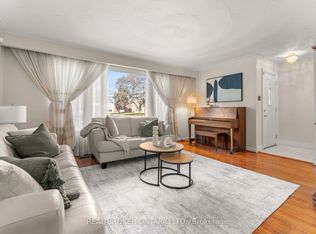
Welcome To 66 Gooderham Drive, A Rarely Offered Opportunity In The Highly Sought-After Wexford-Maryvale Community. Situated On An Impressive 48 X 150 Ft Lot, This Original Bungalow Presents Endless Potential For Homeowners, Renovators, Builders, And Investors Alike. Remodel And Reimagine The Existing Home, Add On To Create More Space, Or Start Fresh And Build The Custom Home You've Always Envisioned. Surrounded By Established Homes On A Desirable Street And Conveniently Located Near Excellent Schools, Public Transit, Parks, Shopping, Local Restaurants, And Everyday Amenities. A Rare Chance To Secure An Exceptional Lot In One Of Scarborough's Most Established And In-Demand Neighbourhoods. The Possibilities Are Yours At 66 Gooderham Drive.
For sale
C$879,000
66 Gooderham Dr, Toronto, ON M1R 3G7
4beds
2baths
Single Family Residence
Built in ----
7,242 Square Feet Lot
$-- Zestimate®
C$--/sqft
C$-- HOA
What's special
Original bungalowSurrounded by established homesDesirable street
- 2 days
- 28
- 0
Zillow last checked:
Listing updated:
Listed by:
RE/MAX NOBLECORP REAL ESTATE
Source: TRREB,MLS®#: E13822086 Originating MLS®#: Toronto Regional Real Estate Board
Originating MLS®#: Toronto Regional Real Estate BoardFacts & features
Interior
Bedrooms & bathrooms
- Bedrooms: 4
- Bathrooms: 2
Primary bedroom
- Level: Main
- Dimensions: 1 x 1
Bedroom 2
- Level: Main
- Dimensions: 1 x 1
Bedroom 4
- Level: Basement
- Dimensions: 1 x 1
Other
- Level: Main
- Dimensions: 1 x 1
Breakfast
- Level: Main
- Dimensions: 1 x 1
Dining room
- Level: Main
- Dimensions: 1 x 1
Kitchen
- Level: Main
- Dimensions: 1 x 1
Kitchen
- Level: Basement
- Dimensions: 1 x 1
Living room
- Level: Main
- Dimensions: 1 x 1
Recreation
- Level: Basement
- Dimensions: 1 x 1
Heating
- Forced Air, Gas
Cooling
- Central Air
Appliances
- Included: Water Heater
Features
- Basement: Separate Entrance,Finished
- Has fireplace: No
Interior area
- Living area range: 700-1100 null
Property
Parking
- Total spaces: 4
- Parking features: Private
Features
- Pool features: None
Lot
- Size: 7,242 Square Feet
- Features: Rectangular Lot
- Topography: Flat
Details
- Parcel number: 063200026
Construction
Type & style
- Home type: SingleFamily
- Architectural style: Bungalow
- Property subtype: Single Family Residence
Materials
- Brick
- Foundation: Block
- Roof: Asphalt Shingle
Utilities & green energy
- Sewer: Sewer
Community & HOA
Location
- Region: Toronto
Financial & listing details
- Annual tax amount: C$4,411
- Date on market: 9/24/2026
Price history
Price history is unavailable.
Public tax history
Tax history is unavailable.
Climate risks
Neighborhood: Wexford
Nearby schools
GreatSchools rating
No schools nearby
We couldn't find any schools near this home.

Similar homes
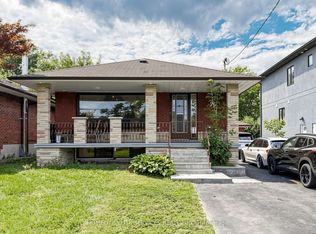
- C$895,0004 bd2 ba-- sqft1557 Pharmacy Ave, Toronto, ON M1R 2K4For Sale
 MLS ID #E13823266, RE/MAX HALLMARK REALTY LTD.. TRREB
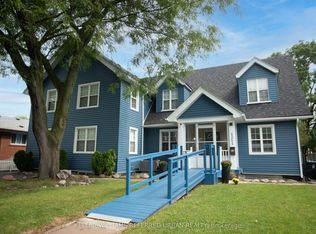
 - C$898,0004 bd2 ba-- sqft33 Roanoke Rd, Toronto, ON M3A 1G1For Sale
 MLS ID #C13821378, BOSLEY REAL ESTATE LTD.. TRREB
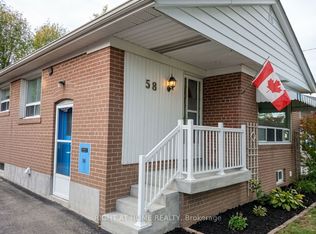
 - C$880,0004 bd2 ba-- sqft55 Rayoak Dr, Toronto, ON M3A 2Y5For Sale
 MLS ID #C13817716, REAL BROKER ONTARIO LTD.. TRREB
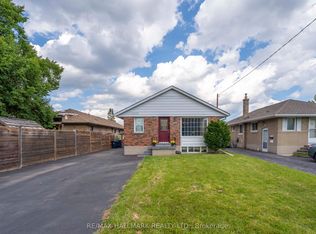
 - C$845,0003 bd2 ba-- sqft115 Bergen Rd, Toronto, ON M1P 1S3For Sale
 MLS ID #E13823378, BAY STREET GROUP INC.. TRREB
