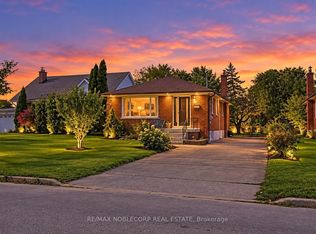
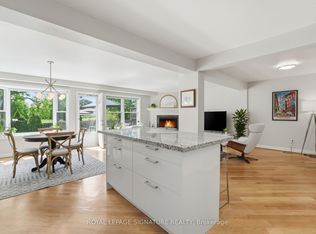
*** Step Into A Turn-Key Sanctuary Where Care, Comfort, And Immaculate Design Seamlessly Align. This Stunning, Meticulously Maintained Five-Bedroom Home Offers The Perfect Blend Of Modern Elegance And Effortless Everyday Living, Featuring An Upgraded Kitchen Complete With A Built-In Garburator, And A Spacious Primary Suite Designed As A Personal Spa Retreat With Its Own Luxurious Steam Shower. Outside, The Property Showcases Exceptional Curb Appeal With A Pristine, Manicured Lawn Kept Effortlessly Vibrant Year-Round By An Integrated Sprinkler System. Ideally Situated In A Highly Convenient Location Close To Top-Rated Schools, Premier Shopping, And Effortless Commuter Routes Via Highways 401, 404, And The Don Valley Parkway, This Extraordinary Residence Reflects True Pride Of Ownership-Ready For You To Move In And Start Making Lasting Memories. ***
For sale
C$1,199,900
60 Gooderham Dr, Toronto, ON M1R 3G7
5beds
5baths
Single Family Residence
Built in ----
7,525 Square Feet Lot
$-- Zestimate®
C$--/sqft
C$-- HOA
What's special
Upgraded kitchenBuilt-in garburatorSpacious primary suitePersonal spa retreatLuxurious steam showerExceptional curb appealPristine manicured lawn
- 9 hours
- 5
- 0
Zillow last checked:
Listing updated:
Listed by:
EXP REALTY
Source: TRREB,MLS®#: E14113022 Originating MLS®#: Toronto Regional Real Estate Board
Facts & features
Interior
Bedrooms & bathrooms
- Bedrooms: 5
- Bathrooms: 5
Primary bedroom
- Level: Main
- Dimensions: 4 x 3.66
Bedroom 2
- Level: Main
- Dimensions: 4 x 3.66
Bedroom 3
- Level: Second
- Dimensions: 3.25 x 3.05
Bedroom 4
- Level: Second
- Dimensions: 3.2 x 4.79
Bedroom 5
- Level: Second
- Dimensions: 3.28 x 3.35
Family room
- Level: Basement
- Dimensions: 8.53 x 3.66
Kitchen
- Level: Ground
- Dimensions: 8.17 x 4.09
Kitchen
- Level: Basement
- Dimensions: 5.59 x 3.5
Living room
- Level: Ground
- Dimensions: 8.17 x 4.09
Office
- Level: Main
- Dimensions: 4 x 3.66
Recreation
- Level: Sub-Basement
- Dimensions: 7.92 x 4.67
Heating
- Forced Air, Gas
Cooling
- Central Air
Appliances
- Included: Disposal
Features
- Primary Bedroom - Main Floor, Steam Room
- Basement: Finished
- Has fireplace: Yes
- Fireplace features: Natural Gas
Interior area
- Living area range: 2000-2500 null
Video & virtual tour
Property
Parking
- Total spaces: 6
- Parking features: Private, Garage Door Opener
- Has garage: Yes
Features
- Pool features: None
Lot
- Size: 7,525 Square Feet
Details
- Parcel number: 063200029
Construction
Type & style
- Home type: SingleFamily
- Property subtype: Single Family Residence
Materials
- Brick
- Foundation: Concrete
- Roof: Shingle
Utilities & green energy
- Sewer: Sewer
Community & HOA
Location
- Region: Toronto
Financial & listing details
- Annual tax amount: C$6,581
- Date on market: 10/23/2026
Price history
Price history is unavailable.
Public tax history
Tax history is unavailable.
Climate risks
Neighborhood: Wexford
Nearby schools
GreatSchools rating
No schools nearby
We couldn't find any schools near this home.

Similar homes
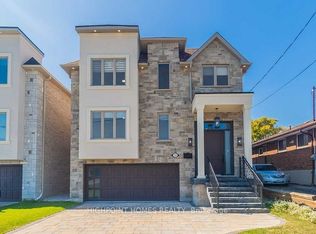
- C$1,047,5004 bd2 ba-- sqft1224 Pharmacy Ave, Toronto, ON M1R 2H9For Sale
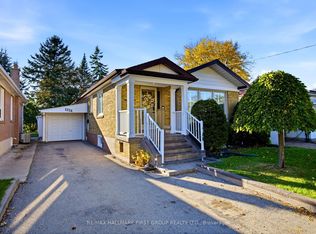 MLS ID #E14110134, RE/MAX HALLMARK FIRST GROUP REALTY LTD.. TRREB
- C$1,099,0005 bd2 ba-- sqft76 Gooderham Dr, Toronto, ON M1R 3G7For Sale
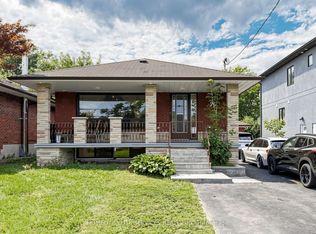 MLS ID #E13653114, HOMELIFE ELITE SERVICES REALTY INC.. TRREB
- C$1,149,9006 bd2 ba-- sqft47 Tedford Dr, Toronto, ON M1R 1M2For Sale
 MLS ID #E14112738, ROYAL LEPAGE SIGNATURE REALTY. TRREB
- C$1,199,0004 bd2 ba-- sqft48 Tower Dr, Toronto, ON M1R 3N9For Sale
 MLS ID #E13687620, ROYAL LEPAGE SIGNATURE REALTY. TRREB
