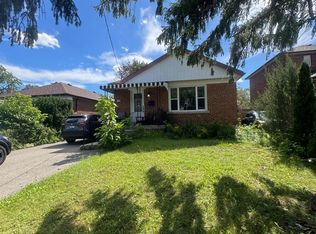
This 1.5 storey brick veneer/aluminium siding home has a fantastic corner lot with a rear entry driveway and single car garage. Backing onto a hydro field gives you the peace and serenity of a quiet backyard. A short walk to Buchanan Public School for a young family or growing family with a short walk to Wexford High School. This four bedroom plus finished basement gives a large family plenty of space to grow. easy to convert to an in-law suite with a back door off the kitchen to the backyard and separate single car garage.
For sale
C$1,149,000
136 Tower Dr, Toronto, ON M1R 3P5
5beds
2baths
Single Family Residence
Built in ----
5,000 Square Feet Lot
$-- Zestimate®
C$--/sqft
C$-- HOA
What's special
Corner lotRear entry drivewaySingle car garageQuiet backyard
- 120 days
- 9
- 0
Zillow last checked:
Listing updated:
Listed by:
URBAN AVENUE REALTY LTD.
Source: TRREB,MLS®#: E13235600 Originating MLS®#: Toronto Regional Real Estate Board
Originating MLS®#: Toronto Regional Real Estate BoardFacts & features
Interior
Bedrooms & bathrooms
- Bedrooms: 5
- Bathrooms: 2
Bedroom
- Level: Main
- Dimensions: 4.6 x 3.02
Bedroom 2
- Level: Second
- Dimensions: 4.42 x 3.66
Bedroom 3
- Level: Second
- Dimensions: 5.79 x 2.51
Bedroom 4
- Level: Second
- Dimensions: 3.38 x 3.07
Dining room
- Level: Main
- Dimensions: 3.58 x 3.2
Kitchen
- Level: Main
- Dimensions: 4 x 3.2
Laundry
- Level: Basement
- Dimensions: 7.77 x 2.88
Living room
- Level: Main
- Dimensions: 4.6 x 3.58
Recreation
- Level: Basement
- Dimensions: 5 x 4.57
Heating
- Baseboard, Electric
Cooling
- Central Air
Appliances
- Included: Water Heater
Features
- Basement: Finished
- Has fireplace: No
- Fireplace features: Other
Interior area
- Living area range: 1100-1500 null
Video & virtual tour
Property
Parking
- Total spaces: 4
- Parking features: Private
- Has garage: Yes
Features
- Stories: 1.5
- Patio & porch: Deck
- Pool features: None
Lot
- Size: 5,000 Square Feet
Details
- Parcel number: 063210150
Construction
Type & style
- Home type: SingleFamily
- Property subtype: Single Family Residence
Materials
- Brick Veneer, Aluminum Siding
- Foundation: Block
- Roof: Asphalt Shingle
Utilities & green energy
- Sewer: Sewer
Community & HOA
Location
- Region: Toronto
Financial & listing details
- Annual tax amount: C$4,049
- Date on market: 6/3/2026
Price history
Price history is unavailable.
Public tax history
Tax history is unavailable.
Climate risks
Neighborhood: Wexford
Nearby schools
GreatSchools rating
No schools nearby
We couldn't find any schools near this home.


Similar homes
- C$1,180,0004 bd3 ba-- sqft36 Joanna Dr E, Toronto, ON M1R 4J1For Sale
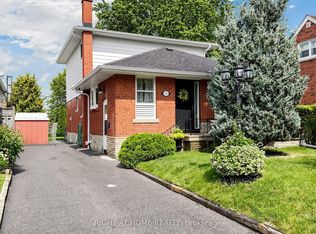 MLS ID #E13760054, RIGHT AT HOME REALTY INC.. TRREB
 - C$1,099,0004 bd3 ba-- sqft85 Snowcrest Ave, Toronto, ON M2K 2K9For Sale
 MLS ID #C13846650, RE/MAX REAL ESTATE CENTRE INC.. TRREB
 - C$1,149,9007 bd4 ba-- sqft11 Midholm Dr, Toronto, ON M1K 3A9For Sale
 MLS ID #E13657314, RE/MAX ULTIMATE REALTY INC.. TRREB
 - C$899,0005 bd3 ba-- sqft28 Singleton Rd, Toronto, ON M1R 1H9For Sale
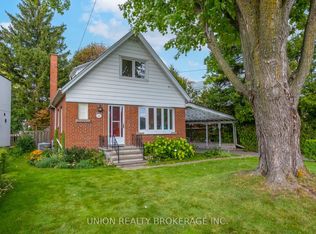 MLS ID #E13834796, UNION REALTY BROKERAGE INC.. TRREB
