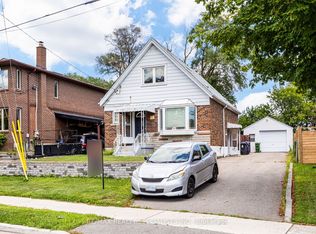
A Cherished Wexford Home, Beautifully Restored. Lovingly cared for by the same owners for 38 years, this charming detached 1.5-storey home offers timeless character, thoughtful design and modern comfort on a premium 55 x 127 ft pie-shaped lot. Just a 10-minute walk to the Eglinton Crosstown, this 3+2 bedroom, 3-bathroom home has been meticulously restored and is offered vacant in polished, turnkey condition.Large picturesque windows, elegant glass frame doors, custom closets and beautifully restored original 70-year-old hardwood floors showcase the home's character. The modern basement features excellent ceiling height, a contemporary kitchenette and a 50" electric fireplace, creating a peaceful retreat.The enchanting backyard is a true lifestyle highlight, with mature trees, a spectacular perennial garden blooming from March through December, and a full-size cedar cabin with custom casement window-the ultimate storybook playhouse.A rare opportunity to own a lovingly restored Wexford home where character, comfort and garden living meet. 10 Minute walk to the Crosstown and surrounded by amazing parks and resevoirs.
For sale
C$948,000
28 Singleton Rd, Toronto, ON M1R 1H9
5beds
3baths
Single Family Residence
Built in ----
470 Square Feet Lot
$-- Zestimate®
C$--/sqft
C$-- HOA
What's special
Timeless characterThoughtful designModern comfortLarge picturesque windowsElegant glass frame doorsCustom closetsModern basement
- 1 day
- 5
- 0
Zillow last checked:
Listing updated:
Listed by:
UNION REALTY BROKERAGE INC.
Source: TRREB,MLS®#: E13792702 Originating MLS®#: Toronto Regional Real Estate Board
Originating MLS®#: Toronto Regional Real Estate BoardFacts & features
Interior
Bedrooms & bathrooms
- Bedrooms: 5
- Bathrooms: 3
Heating
- Forced Air, Gas
Cooling
- Central Air
Appliances
- Included: Water Heater
Features
- Flooring: Carpet Free
- Basement: Finished,Separate Entrance
- Has fireplace: Yes
- Fireplace features: Electric
Interior area
- Living area range: 1100-1500 null
Property
Parking
- Total spaces: 3
- Parking features: Private
- Has carport: Yes
Features
- Stories: 1.5
- Pool features: None
Lot
- Size: 470 Square Feet
- Features: Pie Shaped Lot
Details
- Parcel number: 063300331
Construction
Type & style
- Home type: SingleFamily
- Property subtype: Single Family Residence
Materials
- Aluminum Siding, Brick
- Foundation: Concrete Block
- Roof: Asphalt Shingle
Utilities & green energy
- Sewer: Sewer
Community & HOA
Location
- Region: Toronto
Financial & listing details
- Tax assessed value: C$580,000
- Annual tax amount: C$4,374
- Date on market: 9/16/2026
Price history
Price history is unavailable.
Public tax history
Tax history is unavailable.
Climate risks
Neighborhood: Wexford
Nearby schools
GreatSchools rating
No schools nearby
We couldn't find any schools near this home.


Similar homes
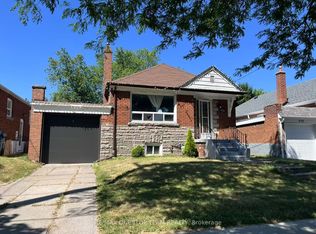
- C$879,0004 bd2 ba-- sqft14 Bardwell Cres, Toronto, ON M1R 1C9For Sale
 MLS ID #E13789344, SKYLETTE MARKETING REALTY INC.. TRREB
 - C$939,9005 bd2 ba-- sqft104 Galbraith Ave, Toronto, ON M4B 2B7For Sale
 MLS ID #E13791266, ROYAL LEPAGE TERREQUITY PRINCIPLED REALTY. TRREB
 - C$949,9994 bd3 ba-- sqft61 Sundial Cres, Toronto, ON M4A 2J7For Sale
 MLS ID #C13794968, HOMELIFE FRONTIER REALTY INC.. TRREB
 - C$999,9996 bd2 ba-- sqft28 Ashdean Dr, Toronto, ON M1P 1E3For Sale
 MLS ID #E13783898, BAY STREET INTEGRITY REALTY INC.. TRREB
