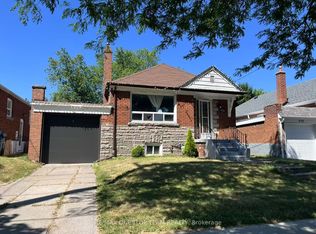
Attention Multi-Generational Families & Turn-Key Buyers! Welcome to this beautifully updated, pride-of-ownership home that is fully renovated with high quality finishes.. The main levels feature bright, spacious living areas showcasing gleaming floors, custom doors, a stunning hallway skylight, and a gourmet kitchen designed for effortless entertaining. The top-tier finishes continue into a completely renovated bathroom that provides a modern, spa-like experience. For added peace of mind, the home boasts new windows and newer shingles. The finished lower level features a separate entrance, a full kitchen, two generous bedrooms, a cedar closet, and a washroom with a standing shower-offering exceptional in-law suite or rental income potential. Ideally located just steps from local pharmacies, amenities, and convenient TTC transit, this premium property delivers modern luxury in a highly connected neighborhood. Don't miss this rare, move-in-ready opportunity!
For sale
C$899,000
20 Shaneen Blvd, Toronto, ON M1R 1B7
5beds
2baths
Single Family Residence
Built in ----
5,000 Square Feet Lot
$-- Zestimate®
C$--/sqft
C$-- HOA
What's special
Gleaming floorsCustom doorsStunning hallway skylightNew windowsNewer shinglesCedar closet
- 6 days
- 29
- 1
Zillow last checked:
Listing updated:
Listed by:
HOMELIFE/MIRACLE REALTY LTD
Source: TRREB,MLS®#: E14127410 Originating MLS®#: Toronto Regional Real Estate Board
Facts & features
Interior
Bedrooms & bathrooms
- Bedrooms: 5
- Bathrooms: 2
Primary bedroom
- Level: Main
- Dimensions: 3.29 x 2.87
Bedroom 2
- Level: Main
- Dimensions: 2.82 x 3.83
Bedroom 3
- Level: Main
- Dimensions: 3.14 x 3.36
Bedroom 4
- Level: Basement
- Dimensions: 3.97 x 2.86
Bedroom 5
- Level: Basement
- Dimensions: 2.74 x 3.96
Bathroom
- Level: Basement
- Dimensions: 2.2 x 1.35
Bathroom
- Level: Main
- Dimensions: 2.25 x 2.09
Dining room
- Level: Main
- Dimensions: 3.28 x 3.37
Foyer
- Level: Main
- Dimensions: 1.99 x 1.49
Kitchen
- Level: Basement
- Dimensions: 2.66 x 4.7
Kitchen
- Level: Main
- Dimensions: 3.33 x 4.04
Laundry
- Level: Basement
- Dimensions: 2.64 x 1.5
Living room
- Level: Main
- Dimensions: 3.16 x 3.26
Living room
- Level: Basement
- Dimensions: 3.67 x 3.88
Utility room
- Level: Basement
- Dimensions: 4.15 x 3.33
Heating
- Forced Air, Gas
Cooling
- Central Air
Features
- In-Law Suite
- Basement: Separate Entrance
- Has fireplace: No
Interior area
- Living area range: 700-1100 null
Property
Parking
- Total spaces: 4
- Parking features: Private
- Has garage: Yes
Features
- Pool features: None
Lot
- Size: 5,000 Square Feet
- Features: Golf, Greenbelt/Conservation, Place Of Worship, Public Transit, Rec./Commun.Centre, School
Details
- Parcel number: 063280084
Construction
Type & style
- Home type: SingleFamily
- Architectural style: Bungalow
- Property subtype: Single Family Residence
Materials
- Brick
- Foundation: Concrete
- Roof: Asphalt Shingle
Utilities & green energy
- Sewer: Sewer
Community & HOA
Location
- Region: Toronto
Financial & listing details
- Annual tax amount: C$4,472
- Date on market: 10/29/2026
Price history
Price history is unavailable.
Public tax history
Tax history is unavailable.
Climate risks
Neighborhood: Wexford
Nearby schools
GreatSchools rating
No schools nearby
We couldn't find any schools near this home.
Similar homes
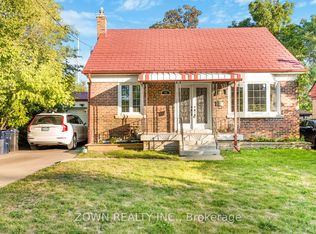
- C$849,0003 bd2 ba-- sqft14 Shaneen Blvd, Toronto, ON M1R 1B7For Sale
 MLS ID #E14097456, RE/MAX CROSSROADS REALTY INC.. TRREB
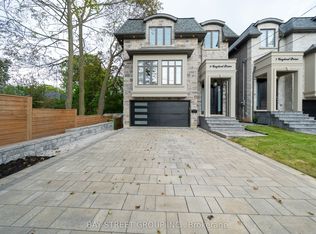
- C$899,0005 bd3 ba-- sqft28 Singleton Rd, Toronto, ON M1R 1H9For Sale
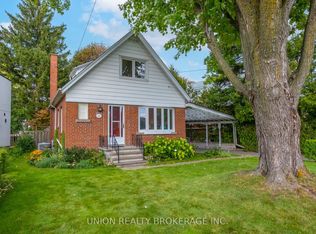 MLS ID #E13834796, UNION REALTY BROKERAGE INC.. TRREB
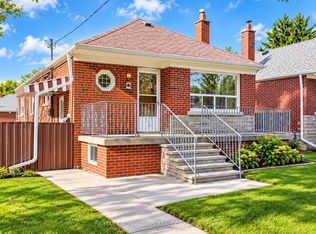
- C$899,0004 bd2 ba-- sqft21 Wexford Blvd #B, Toronto, ON M1R 1K9For Sale
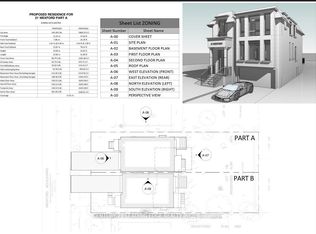 MLS ID #E13593044, CENTURY 21 LEADING EDGE REALTY INC.. TRREB
- C$849,0006 bd4 ba-- sqft47 Singleton Rd, Toronto, ON M1R 1H8For Sale
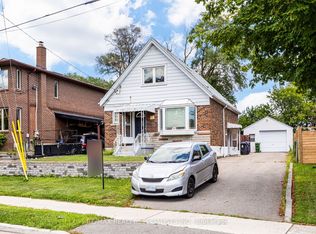 MLS ID #E13693902, RE/MAX REALTY SPECIALISTS INC.. TRREB
