Welcome to 47 Tedford Drive, a beautifully renovated brick bungalow on a 50-foot-wide lot backing onto parkland in Toronto's establishedWexford-Maryvale neighbourhood. Thoughtfully updated and exceptionally versatile, this home offers 3+3 bedrooms, two kitchens and two fullbathrooms across two finished levels. Renovated in 2015, the main floor features a bright, open-concept living and dining area with rich woodflooring, contemporary finishes, pot lights and a striking entertainment feature wall. The stylish kitchen combines crisp cabinetry, stainless steelappliances, generous counter space and an expansive peninsula ideal for casual meals and entertaining. Three comfortable bedrooms and afour-piece bathroom complete the main level. Fully renovated in early 2016, the lower level offers its own separate entrance, three additionalbedrooms, a second kitchen, recreation space, laundry and a four-piece bathroom, providing remarkable flexibility for extended family, guests ormultigenerational living. An attached garage, updated in 2020, and private driveway provide parking for four vehicles. Enjoy the convenience ofnearby parks, schools, shopping, public transit, McGregor Park Community Centre and local libraries, with the added appeal of parkland directlybehind the property. A wonderful opportunity to enjoy an established neighbourhood, extensive renovations and adaptable living space in oneinviting home.
For sale
C$1,149,900
47 Tedford Dr, Toronto, ON M1R 1M2
6beds
2baths
Single Family Residence
Built in ----
5,026 Square Feet Lot
$-- Zestimate®
C$--/sqft
C$-- HOA
What's special
Beautifully renovated brick bungalowRich wood flooringContemporary finishesPot lightsStriking entertainment feature wallStylish kitchenCrisp cabinetry
- 15 hours
- 8
- 1
Zillow last checked:
Listing updated:
Listed by:
ROYAL LEPAGE SIGNATURE REALTY
Source: TRREB,MLS®#: E14112738 Originating MLS®#: Toronto Regional Real Estate Board
Facts & features
Interior
Bedrooms & bathrooms
- Bedrooms: 6
- Bathrooms: 2
Heating
- Forced Air, Gas
Cooling
- Central Air
Appliances
- Included: Instant Hot Water
Features
- In-Law Capability, In-Law Suite, Primary Bedroom - Main Floor, Storage
- Basement: Apartment,Finished with Walk-Out,Separate Entrance,Full
- Has fireplace: Yes
- Fireplace features: Electric
Interior area
- Living area range: 1100-1500 null
Property
Parking
- Total spaces: 4
- Parking features: Private
- Has garage: Yes
Features
- Pool features: None
- Has view: Yes
- View description: Park/Greenbelt
Lot
- Size: 5,026 Square Feet
- Features: Fenced Yard, Library, Park, Public Transit, Rec./Commun.Centre, School, Rectangular Lot
Details
- Parcel number: 063330239
Construction
Type & style
- Home type: SingleFamily
- Architectural style: Bungalow
- Property subtype: Single Family Residence
Materials
- Brick
- Foundation: Unknown
- Roof: Shingle
Utilities & green energy
- Sewer: Sewer
Community & HOA
Location
- Region: Toronto
Financial & listing details
- Annual tax amount: C$4,389
- Date on market: 10/23/2026
Price history
Price history is unavailable.
Public tax history
Tax history is unavailable.
Climate risks
Neighborhood: Wexford
Nearby schools
GreatSchools rating
No schools nearby
We couldn't find any schools near this home.
Similar homes
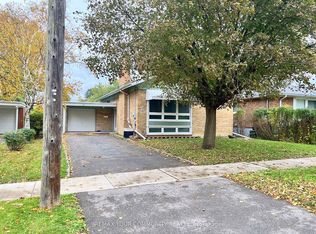
- C$1,199,9005 bd5 ba-- sqft60 Gooderham Dr, Toronto, ON M1R 3G7For Sale
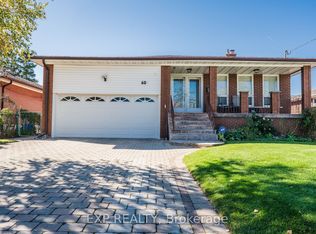 MLS ID #E14113022, EXP REALTY. TRREB
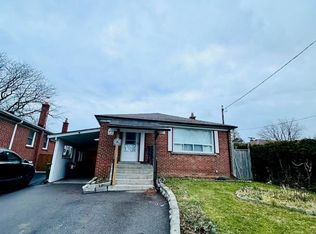
- C$1,047,5004 bd2 ba-- sqft1224 Pharmacy Ave, Toronto, ON M1R 2H9For Sale
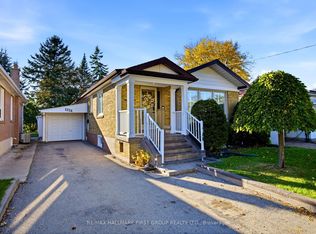 MLS ID #E14110134, RE/MAX HALLMARK FIRST GROUP REALTY LTD.. TRREB
- C$1,099,0005 bd2 ba-- sqft70 Wexford Blvd, Toronto, ON M1R 1L3For Sale
 MLS ID #E13609026, CENTURY 21 LEADING EDGE REALTY INC.. TRREB
- C$789,9004 bd2 ba1.1k sqft24 Muldrew Ave, Toronto, ON M1R 1X5For Sale
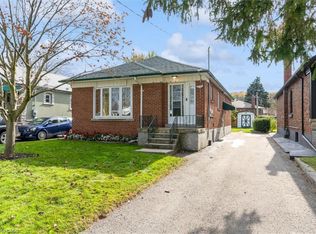 MLS ID #40873126, Kyle Labate, Salesperson, Keller Williams Complete Realty. ITSO
