|| EXCLUSIVE OPPORTUNITY - DON'T MISS OUT ON THIS ONE || One Of The Largest Pie-Shaped Lots Located In The Highly Desirable "Victoria Village" Neighbourhood In The Coveted East-end Area Of Prime North York | Just Steps To All Amenities & Only Minutes From Major Highways | Optimally Located On A Child-Safe Cul-De-Sac With Little To No Traffic | Super Functional, Spacious & Truly Extraordinary Sidesplit Featuring A Flawless Layout That Leaves No Space Wasted | Open Concept | Sun-filled From Day To Night With Its Eastward Frontage | Highly Sought-after Full Bedroom On Main Level With Adjacent Access To The Main Level Washroom, Perfect For Aging Residents/Guests | Brilliant Living/Dining Space With Semi-open Concept Kitchen Area Overlooking The Immaculately Well-kept, Pristine Backyard In All Its Glory | 3 Sizeable Bedrooms On The Top Floor, Each Offering Oversized Windows & Ample Storage Space Within The Large Built-in Closets, With The Primary Bedroom Having Exclusive Access To The Semi Four Piece Bath, Common To The Other Two Bedrooms As Well On The Top Floor | Partially Finished Basement With Ample Potential To Perfect It Exactly As Per One's Specific Preferences | This Property Is Considered As Ultra RARE In Regards To Features That You Will NOT Find Anywhere Else | The Backyard Garden Oasis Alone Is Not Only One Of The LARGEST In The Neighbourhood (104" At The Rear!) But Also Offers Complete Privacy With Fully Mature Trees, Also Featuring A Well-Maintained Above Ground Swimming Pool, Full Jungle Gym Perfect For The Little Ones, Plus Private Access To Victoria Park Ave Through A Separate Gate & Much More | Literally Steps From Transit & Just 10-15 Mins From 2 Separate Subway Stations | Not To Be Missed || NOTE: Interior Pics For This Listing Have Been Fully Virtually Staged To Give Buyers A Better Idea Of How This Home Would Look When Fully Updated | For Unstaged Pics, Please Click The 2nd/3rd Virtual Tour Link (As The 1st Video Tour Is Of It Virtually Staged) ||
For sale
C$1,050,000
12 Petal Ct, Toronto, ON M4A 1V8
4beds
2baths
Single Family Residence
Built in ----
6,942 Square Feet Lot
$-- Zestimate®
C$--/sqft
C$-- HOA
What's special
Open conceptImmaculately well-kept pristine backyard
- 50 days
- 16
- 0
Zillow last checked:
Listing updated:
Listed by:
RE/MAX ULTIMATE REALTY INC.
Source: TRREB,MLS®#: C13821676 Originating MLS®#: Toronto Regional Real Estate Board
Facts & features
Interior
Bedrooms & bathrooms
- Bedrooms: 4
- Bathrooms: 2
Primary bedroom
- Level: Third
- Dimensions: 4.09 x 4.55
Bedroom 2
- Level: Third
- Dimensions: 2.79 x 4.39
Bedroom 3
- Level: Third
- Dimensions: 2.92 x 3.35
Bedroom 4
- Level: Flat
- Dimensions: 4.45 x 3.15
Other
- Level: Flat
Dining room
- Level: Second
- Dimensions: 2.9 x 3.79
Foyer
- Level: Flat
- Dimensions: 1.98 x 8.13
Kitchen
- Level: Second
- Dimensions: 2.92 x 3.79
Living room
- Level: Second
- Dimensions: 6.05 x 4.7
Other
- Level: Flat
- Dimensions: 0.97 x 1.63
Recreation
- Level: Basement
- Dimensions: 5.92 x 3.79
Utility room
- Level: Basement
- Dimensions: 5.89 x 3.79
Heating
- Forced Air, Gas
Cooling
- Central Air
Appliances
- Included: Built-In Oven, Water Heater
Features
- Separate Hydro Meter, Water Meter
- Flooring: Carpet Free
- Basement: Partial
- Has fireplace: Yes
- Fireplace features: Natural Gas
Interior area
- Living area range: 1500-2000 null
Video & virtual tour
Property
Parking
- Total spaces: 4
- Parking features: Garage Door Opener
- Has garage: Yes
Features
- Has private pool: Yes
- Pool features: Above Ground
Lot
- Size: 6,942 Square Feet
- Features: Cul de Sac/Dead End, Fenced Yard, Park, Public Transit, School, Pie Shaped Lot
Details
- Additional structures: Fence - Full
- Parcel number: 101290329
Construction
Type & style
- Home type: SingleFamily
- Property subtype: Single Family Residence
Materials
- Brick, Vinyl Siding
- Foundation: Concrete Block
- Roof: Asphalt Shingle
Utilities & green energy
- Sewer: Sewer
Community & HOA
Location
- Region: Toronto
Financial & listing details
- Annual tax amount: C$5,573
- Date on market: 9/24/2026
Price history
Price history is unavailable.
Public tax history
Tax history is unavailable.
Climate risks
Neighborhood: Victoria Village
Nearby schools
GreatSchools rating
No schools nearby
We couldn't find any schools near this home.
- C$1,9951 bd1 ba-- sqft1751 Victoria Park Ave #303, Toronto, ON M1R1S1For Rent

- C$2,1952 bd1 ba-- sqft1751 Victoria Park Ave #204, Toronto, ON M1R1S1For Rent
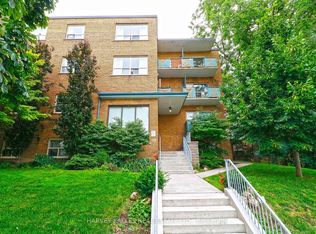
- C$--2 bd1 ba1k sqft1759 Victoria Park Ave #2B-1BA-815SQFT, Toronto, ON M1R1S4Off Market
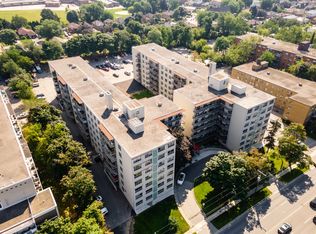
- C$--1 bd1 ba620 sqft1759 Victoria Park Ave #1B-1BA-1070SQFT, Toronto, ON M1R1S4Off Market
Similar homes
- C$1,047,5004 bd2 ba-- sqft1224 Pharmacy Ave, Toronto, ON M1R 2H9For Sale
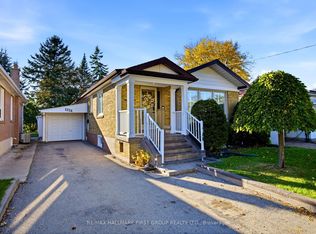 MLS ID #E14110134, RE/MAX HALLMARK FIRST GROUP REALTY LTD.. TRREB
- C$900,0005 bd2 ba-- sqft23 Princeway Dr, Toronto, ON M1R 2V8For Sale
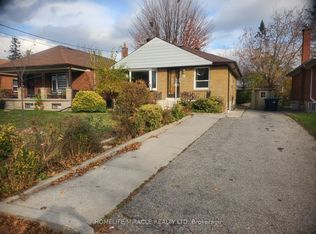 MLS ID #E14175344, HOMELIFE/MIRACLE REALTY LTD. TRREB
- C$980,0004 bd2 ba-- sqft139 Elinor Ave, Toronto, ON M1R 3H5For Sale
 MLS ID #E13774776, RE/MAX HALLMARK REALTY LTD.. TRREB
- C$799,0004 bd2 ba-- sqft207 Sweeney Dr, Toronto, ON M4A 1V5For Sale
 MLS ID #C14175422, ROYAL LEPAGE SIGNATURE REALTY. TRREB
