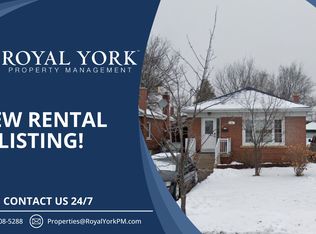
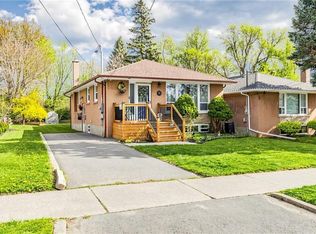
A fantastic opportunity for you to own this beautifully maintained home in the heart of Wexford-Maryvale! Nestled among a quiet neighbourhood only steps away from Wexford Park, this charming Bungalow boasts ample private parking, and features a large fenced-in backyard with a tall sunroom/patio as well as a powered shed, leaving plenty of room to entertain and create your own oasis. Inside you will find that the 4 large bedrooms, bathroom on each level, and fully finished basement provide ample space to grow, as this well-loved family home makes for the perfect canvas with unlimited potential! With easy access to shopping, schools, parks, the DVP, and crosstown LRT all in such a desirable location, this property won’t last long.
For sale
C$789,900
24 Muldrew Ave, Toronto, ON M1R 1X5
4beds
1,109sqft
Single Family Residence, Residential
Built in 1954
5,005 Square Feet Lot
$-- Zestimate®
C$712/sqft
C$-- HOA
What's special
Ample private parkingLarge fenced-in backyardPowered shedBathroom on each levelFully finished basement
- 1 day
- 63
- 2
Zillow last checked:
Listing updated:
Listed by:
Kyle Labate, Salesperson,
Keller Williams Complete Realty
Source: ITSO,MLS®#: 40873126Originating MLS®#: Cornerstone Association of REALTORS®
Facts & features
Interior
Bedrooms & bathrooms
- Bedrooms: 4
- Bathrooms: 2
- Full bathrooms: 1
- 1/2 bathrooms: 1
- Main level bathrooms: 1
- Main level bedrooms: 3
Bedroom
- Features: Hardwood Floor
- Level: Main
Other
- Features: Hardwood Floor
- Level: Main
Bedroom
- Features: Hardwood Floor
- Level: Main
Bedroom
- Features: Carpet Free
- Level: Basement
Bathroom
- Features: 4-Piece, Tile Floors
- Level: Main
Bathroom
- Features: 2-Piece, Carpet Free
- Level: Basement
Eat in kitchen
- Features: Tile Floors
- Level: Main
Great room
- Features: Carpet Wall-to-Wall
- Level: Basement
Laundry
- Features: Carpet Free, Laundry
- Level: Basement
Living room
- Features: Bay Window, Hardwood Floor
- Level: Main
Recreation room
- Features: Carpet Wall-to-Wall
- Level: Basement
Utility room
- Features: Carpet Free
- Level: Basement
Heating
- Forced Air
Cooling
- Central Air
Appliances
- Included: Range, Oven, Water Heater, Dishwasher, Dryer, Gas Oven/Range, Microwave, Refrigerator, Stove, Washer
- Laundry: In Basement, Laundry Room
Features
- Built-In Appliances, In-law Capability
- Windows: Window Coverings
- Basement: Development Potential,Separate Entrance,Full,Finished
- Has fireplace: No
Interior area
- Total structure area: 2,049
- Total interior livable area: 1,109 sqft
- Finished area above ground: 1,109
- Finished area below ground: 940
Video & virtual tour
Property
Parking
- Total spaces: 6
- Parking features: Asphalt, Private Drive Single Wide
- Uncovered spaces: 6
Features
- Stories: 1
- Patio & porch: Patio, Enclosed
- Frontage type: South
- Frontage length: 40.00
Lot
- Size: 5,005 Square Feet
- Dimensions: 40 x 125
- Features: Urban, Rectangular, Airport, Ample Parking, Near Golf Course, Highway Access, Hospital, Library, Major Highway, Park, Place of Worship, Playground Nearby, Public Transit, Quiet Area, Schools, Shopping Nearby, Subways
- Topography: Dry,Flat
Details
- Additional structures: Shed(s)
- Parcel number: 063310058
- Zoning: Residential RD*285
Construction
Type & style
- Home type: SingleFamily
- Architectural style: Bungalow
- Property subtype: Single Family Residence, Residential
Materials
- Brick, Block
- Foundation: Concrete Block
- Roof: Asphalt Shing
Condition
- 51-99 Years
- New construction: No
- Year built: 1954
Utilities & green energy
- Sewer: Sewer (Municipal)
- Water: Municipal-Metered
- Utilities for property: High Speed Internet Avail, Phone Available
Community & HOA
Location
- Region: Toronto
Financial & listing details
- Price per square foot: C$712/sqft
- Annual tax amount: C$4,573
- Date on market: 10/22/2026
- Inclusions: Dishwasher, Dryer, Gas Oven/Range, Microwave, Refrigerator, Stove, Washer, Window Coverings, Window Coverings, All Kitchen And Laundry Appliances Included As-Is.
Price history
| Date | Event | Price |
|---|---|---|
| 10/22/2026 | Listed for sale | C$789,900C$712/sqft |
Source: ITSO #40873126 Report a problem | ||
Public tax history
Tax history is unavailable.
Climate risks
Neighborhood: Wexford
Nearby schools
GreatSchools rating
No schools nearby
We couldn't find any schools near this home.
Schools provided by the listing agent
- Elementary: George Peck Public School
- High: Winston Churchill Collegiate Institute
Source: ITSO. This data may not be complete. We recommend contacting the local school district to confirm school assignments for this home.



Similar homes
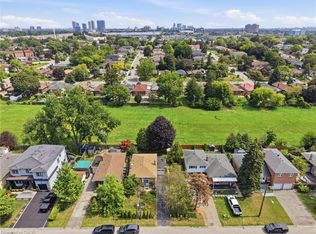
- C$799,0003 bd2 ba895 sqft88 Cavehill Cres, Toronto, ON M1R 4P9For Sale
 MLS ID #40867250, Scott Benson, Salesperson, Real Broker Ontario Ltd.. ITSO
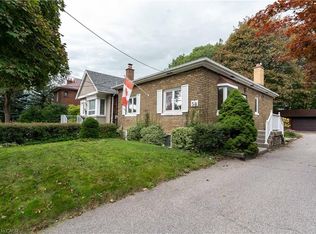
- C$908,8882 bd2 ba864 sqft58 Franklin Ave, Toronto, ON M2N 1B6For Sale
 MLS ID #40872827, Andrew Mcallister, Broker, Re/Max Realty Specialists Inc.. ITSO
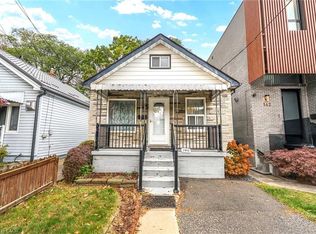
- C$499,9003 bd1 ba825 sqft140 Barker Ave, Toronto, ON M4C 2P1For Sale
 MLS ID #40871039, Ryan Thompson, Salesperson, Royal LePage Burloak Real Estate Services. ITSO
- C$989,0005 bd3 ba1k sqft33 Neapolitan Dr, Toronto, ON M1P 4B2For Sale
 MLS ID #40846894, Thomas Pobojewski, Broker, Royal Lepage Signature Realty. ITSO
