Beneath mature trees on a quiet crescent, 20 Clairlea brings together storybook charm, beautifully renovated living spaces and a garden that feels like part of the home. The heart of it all is a generous 14' x 20' family-room addition, where 9-foot ceilings, a gas fireplace and warm terracotta tile invite you to settle-in. A wall of windows follows the garden through the seasons, from leafy summer afternoons to the first snowfall. Open to the raised chef's kitchen and dining area, it's a natural gathering place for slow breakfasts, lively dinners and evenings that carry on a little longer. Custom kitchen cabinetry, quartz counters and backsplash, hardwood floors and Hunter Douglas window coverings reflect the thought invested throughout. A separate formal living room, den and a library offer quieter places to read, work or retreat (there is potential for a third bedroom here). Additional bedroom and washroom opportunities abound on the upper level, although a full owner's suite could be created in the lower level - with plumbing perfectly situated for an ensuite. The finished lower level adds comfortable living space, built-in cabinetry, generous storage. Outside, the fully fenced garden is private, established and manageable, with a shaded patio for dining and very little reason to spend your weekend behind a lawn mower. A new Summerwood Urban Studio offers room for creative pursuits, hobbies or a retreat of your own. Practical investments are equally thoughtful: an aluminum roof, a Generac generator wired to the whole house, and meticulous ongoing care. Freshly painted and beautifully kept, this is a home you can settle into now, with possibilities to explore as your household evolves. Whether you're starting a family or making room for a different pace of life, there's something lovely about a home with space to gather and places to be quiet. With neighbourhood schools and Clairlea Park nearby, 20 Clairlea offers it all.
For sale
C$849,000
20 Clairlea Cres, Toronto, ON M1L 1Z5
3beds
2baths
Single Family Residence
Built in ----
3,371 Square Feet Lot
$-- Zestimate®
C$--/sqft
C$-- HOA
What's special
Mature treesQuiet crescentGas fireplaceWarm terracotta tileWall of windowsDining areaCustom kitchen cabinetry
- 11 days
- 48
- 4
Zillow last checked:
Listing updated:
Listed by:
BOSLEY REAL ESTATE LTD.
Source: TRREB,MLS®#: E14120618 Originating MLS®#: Toronto Regional Real Estate Board
Facts & features
Interior
Bedrooms & bathrooms
- Bedrooms: 3
- Bathrooms: 2
Bedroom
- Level: Second
- Dimensions: 3.49 x 3.86
Bedroom
- Level: Lower
- Dimensions: 5.66 x 4.96
Bedroom 2
- Level: Second
- Dimensions: 3.48 x 3.52
Den
- Level: Main
- Dimensions: 2.44 x 2.94
Dining room
- Level: Main
- Dimensions: 3.57 x 1.97
Family room
- Level: Main
- Dimensions: 3.9 x 6.1
Foyer
- Level: Main
- Dimensions: 1.48 x 1.19
Kitchen
- Level: Main
- Dimensions: 3.19 x 3.8
Library
- Level: Main
- Dimensions: 2.48 x 3.04
Living room
- Level: Main
- Dimensions: 3.04 x 4.27
Other
- Level: Lower
- Dimensions: 5.66 x 4.96
Utility room
- Level: Lower
- Dimensions: 5.98 x 5.12
Heating
- Forced Air, Gas
Cooling
- Central Air
Features
- Floor Drain, Separate Hydro Meter, Separate Heating Controls
- Basement: Finished
- Has fireplace: Yes
- Fireplace features: Electric, Natural Gas
Interior area
- Living area range: 1500-2000 null
Property
Parking
- Total spaces: 3
- Parking features: Private Triple
Features
- Stories: 1.5
- Exterior features: Landscaped, Privacy
- Pool features: None
- Has view: Yes
- View description: Garden
Lot
- Size: 3,371 Square Feet
- Features: Fenced Yard, Hospital, Park, Public Transit, Rec./Commun.Centre, School, Pie Shaped Lot
- Topography: Flat
Details
- Additional structures: Garden Shed
- Parcel number: 064550243
- Other equipment: Generator - Full
Construction
Type & style
- Home type: SingleFamily
- Property subtype: Single Family Residence
Materials
- Brick, Stucco (Plaster)
- Foundation: Block
- Roof: Metal,Shingle,Membrane
Utilities & green energy
- Sewer: Sewer
Community & HOA
Community
- Security: Alarm System, Smoke Detector(s), Security System, Monitored
Location
- Region: Toronto
Financial & listing details
- Annual tax amount: C$4,964
- Date on market: 10/27/2026
Price history
Price history is unavailable.
Public tax history
Tax history is unavailable.
Climate risks
Neighborhood: Clairlea
Nearby schools
GreatSchools rating
No schools nearby
We couldn't find any schools near this home.


Similar homes
- C$889,0006 bd2 ba-- sqft53 Flora Dr, Toronto, ON M1P 1A1For Sale
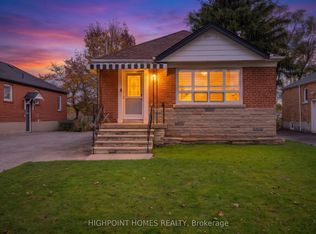 MLS ID #E14150372, HIGHPOINT HOMES REALTY. TRREB
- C$899,0003 bd2 ba-- sqft43 Fairford Ave, Toronto, ON M4L 2J9For Sale
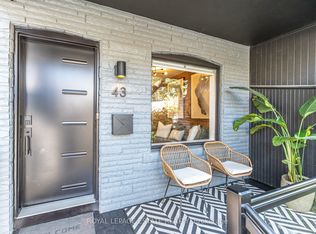 MLS ID #E14139494, ROYAL LEPAGE ESTATE REALTY. TRREB
- C$779,0002 bd2 ba-- sqft76 McIntosh St, Toronto, ON M1N 3Y7For Sale
 MLS ID #E14151214, FOREST HILL REAL ESTATE INC.. TRREB
- C$799,0003 bd2 ba-- sqft6 Macduff Cres, Toronto, ON M1M 1X5For Sale
 MLS ID #E14089248, ROYAL LEPAGE VISION REALTY. TRREB
