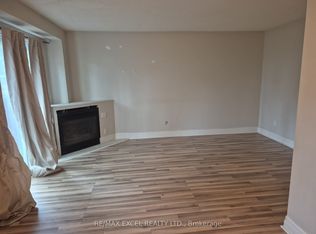
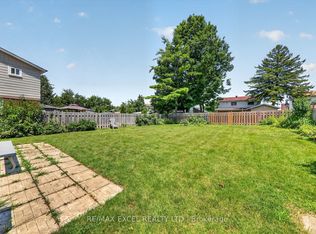
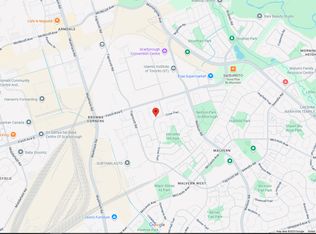
Income-Potential Bungalow at 66 Crow Trail, Toronto. Bright, well-kept bungalow ideal for investors or first-time buyers looking to live and earn! The main floor offers 4 bedrooms, a full kitchen and 1 bathroom. The finished open-concept basement with separate entrance features 1 bedroom and private laundry, perfect for house hacking or long-term rental investment in a safe, family-friendly neighbourhood. Two parking spaces add convenience for owners and tenants alike. . Unbeatable Location: TTC nearby, close to schools, parks, shopping, library and hospital, and minutes to Highway 401. Whether you're growing your portfolio or entering the market with income support, this rare opportunity won't last!
For sale
C$849,000
66 Crow Trl, Toronto, ON M1B 1X7
5beds
2baths
Single Family Residence
Built in ----
6,048 Square Feet Lot
$-- Zestimate®
C$--/sqft
C$-- HOA
What's special
Bright well-kept bungalowFull kitchenPrivate laundryTwo parking spaces
- 3 days
- 17
- 2
Zillow last checked:
Listing updated:
Listed by:
REAL BROKER ONTARIO LTD.
Source: TRREB,MLS®#: E14132778 Originating MLS®#: Toronto Regional Real Estate Board
Facts & features
Interior
Bedrooms & bathrooms
- Bedrooms: 5
- Bathrooms: 2
Primary bedroom
- Description: Primary Bedroom
- Level: Ground
- Area: 11.47 Square Meters
- Area source: Other
- Dimensions: 3.70 x 3.10
Bedroom 2
- Description: Bedroom 2
- Level: Ground
- Area: 9.18 Square Meters
- Area source: Other
- Dimensions: 3.40 x 2.70
Bedroom 3
- Description: Bedroom 3
- Level: Ground
- Area: 11.47 Square Meters
- Area source: Other
- Dimensions: 3.70 x 3.10
Bedroom 4
- Description: Bedroom 4
- Level: Ground
- Area: 10.44 Square Meters
- Area source: Other
- Dimensions: 3.60 x 2.90
Dining room
- Description: Dining Room
- Level: Ground
- Area: 9.25 Square Meters
- Area source: Other
- Dimensions: 3.70 x 2.50
Kitchen
- Description: Kitchen
- Level: Basement
- Area: 8.58 Square Meters
- Area source: Other
- Dimensions: 3.30 x 2.60
Kitchen
- Description: Kitchen
- Level: Ground
- Area: 15.3 Square Meters
- Area source: Other
- Dimensions: 5.10 x 3.00
Living room
- Description: Living Room
- Level: Ground
- Area: 15.17 Square Meters
- Area source: Other
- Dimensions: 4.10 x 3.70
Recreation
- Description: Recreation
- Level: Basement
- Area: 38.28 Square Meters
- Area source: Other
- Dimensions: 11.60 x 3.30
Heating
- Forced Air, Gas
Cooling
- Central Air
Features
- None
- Basement: Finished,Separate Entrance
- Has fireplace: No
Interior area
- Living area range: 700-1100 null
Video & virtual tour
Property
Parking
- Total spaces: 2
- Parking features: Private
Features
- Pool features: None
Lot
- Size: 6,048 Square Feet
- Features: Irregular Lot, Public Transit
Details
- Parcel number: 060720088
Construction
Type & style
- Home type: SingleFamily
- Architectural style: Bungalow
- Property subtype: Single Family Residence
Materials
- Brick
- Foundation: Unknown
- Roof: Unknown
Utilities & green energy
- Sewer: Sewer
Community & HOA
Location
- Region: Toronto
Financial & listing details
- Annual tax amount: C$3,621
- Date on market: 10/30/2026
Price history
Price history is unavailable.
Public tax history
Tax history is unavailable.
Climate risks
Neighborhood: Malvern
Nearby schools
GreatSchools rating
No schools nearby
We couldn't find any schools near this home.
Similar homes
- C$788,8885 bd4 ba-- sqft54 Redhead Cres, Toronto, ON M1V 3B4For Sale
 MLS ID #E14128952, RE/MAX HALLMARK REALTY LTD.. TRREB
- C$979,9995 bd4 ba-- sqft15 Ivy Green Cres, Toronto, ON M1G 2Z2For Sale
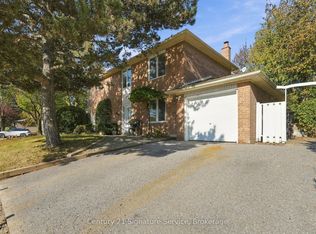 MLS ID #E14135144, BETTER HOMES AND GARDENS REAL ESTATE SIGNATURE SERVICE. TRREB
- C$875,0005 bd5 ba-- sqft44 Greenhedges Ct, Toronto, ON M1B 1T2For Sale
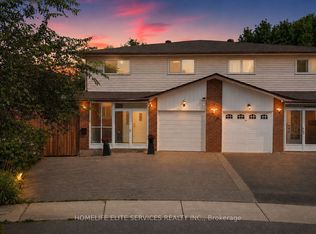 MLS ID #E13648518, HOMELIFE ELITE SERVICES REALTY INC.. TRREB
- C$879,0004 bd3 ba-- sqft11 Gillbank Cres, Toronto, ON M1E 4H8For Sale
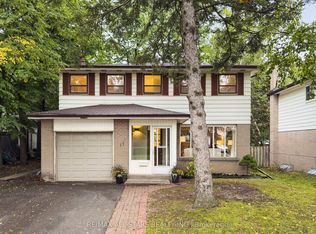 MLS ID #E13765176, RE/MAX ALL-STARS REALTY INC.. TRREB
