Discover the perfect blend of convenience and opportunity in this sun-lit 3+1 bedroom Bungalow, featuring a separate basement entrance with prime potential for an in-law suite, or an EXTRA INCOME. Bathed in natural light from morning until night due to its EAST-WEST orientation. This home is ideal for families. just steps away from school. In cold winder days, no worries! Kids will have NO wait or walk in cold weather. backing onto a beautiful park and framed by mature trees for ultimate backyard privacy. Freshly painted and completely move-in ready, Enjoy seamless urban living with quick access to public transit and ONLY 4min drive to COSTCO. this home offers the perfect balance of peaceful neighborhood charm and vibrant city living. Exceptional value and a rare find-just turn the key and feel at home! You are just minutes away from premier shopping plazas, diverse dining options, and a community center. Whether you are first time home buyer, a growing family, or an investor, this property offers unmatched potential in a prime location and friendly neighborhood.
For sale
C$840,000
139 Tower Dr, Toronto, ON M1R 3P6
4beds
2baths
Single Family Residence
Built in ----
5,000 Square Feet Lot
$-- Zestimate®
C$--/sqft
C$-- HOA
What's special
Separate basement entranceEast-west orientation
- 2 days
- 30
- 0
Zillow last checked:
Listing updated:
Listed by:
RE/MAX REALTRON REALTY INC.
Source: TRREB,MLS®#: E13842222 Originating MLS®#: Toronto Regional Real Estate Board
Originating MLS®#: Toronto Regional Real Estate BoardFacts & features
Interior
Bedrooms & bathrooms
- Bedrooms: 4
- Bathrooms: 2
Primary bedroom
- Level: Main
- Dimensions: 3.45 x 3.05
Bedroom 2
- Level: Main
- Dimensions: 3.45 x 2.56
Bedroom 3
- Level: Main
- Dimensions: 3.05 x 2.49
Bedroom 4
- Level: Basement
- Dimensions: 3.5 x 3.45
Den
- Level: Basement
- Dimensions: 2.24 x 1.27
Family room
- Level: Basement
- Dimensions: 6.7 x 3.35
Kitchen
- Level: Main
- Dimensions: 2.44 x 3.5
Laundry
- Level: Basement
- Dimensions: 3.91 x 1.98
Living room
- Level: Main
- Dimensions: 3.86 x 4.47
Recreation
- Level: Basement
- Dimensions: 3.66 x 2.34
Heating
- Forced Air, Gas
Cooling
- Central Air
Features
- Guest Accommodations, In-Law Capability, Primary Bedroom - Main Floor
- Basement: Finished,Separate Entrance
- Has fireplace: No
Interior area
- Living area range: 700-1100 null
Property
Parking
- Total spaces: 4
- Parking features: Private
Features
- Pool features: None
Lot
- Size: 5,000 Square Feet
- Features: Fenced Yard, Park, Place Of Worship, Public Transit, School
Details
- Additional structures: Shed, Storage
- Parcel number: 063180058
Construction
Type & style
- Home type: SingleFamily
- Architectural style: Bungalow
- Property subtype: Single Family Residence
Materials
- Brick
- Foundation: Concrete
- Roof: Asphalt Shingle
Utilities & green energy
- Sewer: Sewer
Community & HOA
Community
- Security: Carbon Monoxide Detector(s), Smoke Detector(s)
Location
- Region: Toronto
Financial & listing details
- Annual tax amount: C$4,027
- Date on market: 9/30/2026
Price history
Price history is unavailable.
Public tax history
Tax history is unavailable.
Climate risks
Neighborhood: Wexford
Nearby schools
GreatSchools rating
No schools nearby
We couldn't find any schools near this home.


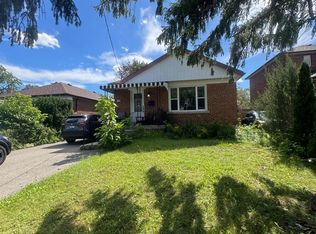

Similar homes
- C$968,0004 bd2 ba-- sqft82 Tower Dr, Toronto, ON M1R 3P2For Sale
 MLS ID #E13846718, RIGHT AT HOME REALTY INC.. TRREB
 - C$899,0005 bd3 ba-- sqft28 Singleton Rd, Toronto, ON M1R 1H9For Sale
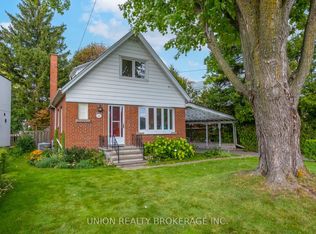 MLS ID #E13834796, UNION REALTY BROKERAGE INC.. TRREB
 - C$898,0005 bd2 ba-- sqft37 Pawnee Ave, Toronto, ON M2H 3C6For Sale
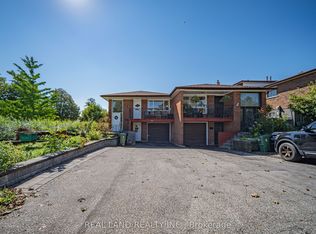 MLS ID #C13833700, REAL LAND REALTY INC.. TRREB
 - C$825,0004 bd2 ba-- sqft256 Ferris Rd, Toronto, ON M4B 1H6For Sale
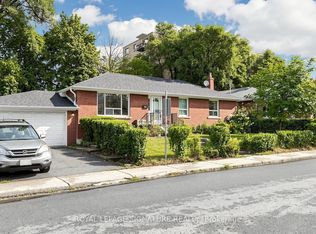 MLS ID #E13810224, ROYAL LEPAGE SIGNATURE REALTY. TRREB
