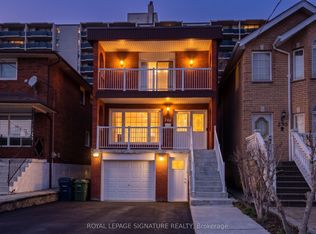
Welcome to 246 Gowan Avenue, a 3-bedroom, 2-bathroom semi-detached home on a deep 20 x 150 ft lot in one of East York's most sought-after pockets. This carpet-free home offers a functional, well-proportioned layout that's ready for you to move in and make your own. The fully finished basement adds valuable living space, with direct access to the garage, a separate side entrance and a walkout to the front yard, ideal for a home office, rec room or in-law setup. Out back, the oversized yard is a rare find in the city, with room for gardening, entertaining, play space or future possibilities. A private driveway and attached garage provide parking for two. All of this just steps to Pape Avenue and the shops, restaurants and cafés of the Danforth, with transit, parks and schools close by. Perfect for first-time buyers, growing families or investors looking to get into a neighbourhood that rarely disappoints. Don't miss this one!
For sale
C$899,900
246 Gowan Ave, Toronto, ON M4J 2K6
3beds
2baths
Single Family Residence
Built in ----
3,000 Square Feet Lot
$-- Zestimate®
C$--/sqft
C$-- HOA
What's special
Carpet-free homeFunctional well-proportioned layoutFully finished basementSeparate side entranceOversized yardPrivate driveway
- 3 days
- 6
- 0
Zillow last checked:
Listing updated:
Listed by:
PROPERTY.CA INC.
Source: TRREB,MLS®#: E14167892 Originating MLS®#: Toronto Regional Real Estate Board
Facts & features
Interior
Bedrooms & bathrooms
- Bedrooms: 3
- Bathrooms: 2
Heating
- Forced Air, Gas
Cooling
- Central Air
Features
- Flooring: Carpet Free
- Basement: Full,Finished,Separate Entrance,Finished with Walk-Out
- Has fireplace: No
Interior area
- Living area range: 1100-1500 null
Video & virtual tour
Property
Parking
- Total spaces: 3
- Parking features: Private
- Has garage: Yes
Features
- Stories: 2
- Patio & porch: Deck, Porch
- Pool features: None
Lot
- Size: 3,000 Square Feet
- Features: Fenced Yard, Park, Public Transit, School, Rectangular Lot
Details
- Parcel number: 104060160
Construction
Type & style
- Home type: SingleFamily
- Property subtype: Single Family Residence
Materials
- Brick
- Foundation: Concrete
- Roof: Asphalt Shingle
Utilities & green energy
- Sewer: Sewer
Community & HOA
Location
- Region: Toronto
Financial & listing details
- Annual tax amount: C$6,384
- Date on market: 11/10/2026
Price history
Price history is unavailable.
Public tax history
Tax history is unavailable.
Climate risks
Neighborhood: Danforth Village
Nearby schools
GreatSchools rating
No schools nearby
We couldn't find any schools near this home.

Similar homes
- C$929,0004 bd2 ba-- sqft441 Donlands Ave, Toronto, ON M4J 3S4For Sale
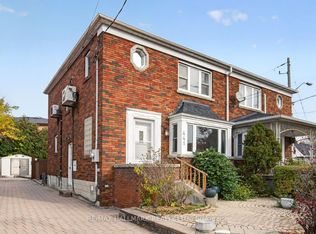 MLS ID #E14175254, RE/MAX HALLMARK REALTY LTD.. TRREB
- C$899,0004 bd4 ba-- sqft54 Chatham Ave, Toronto, ON M4J 1K6For Sale
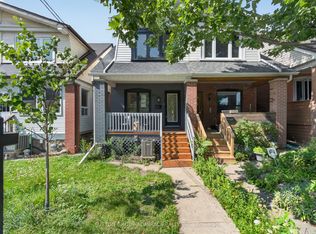 MLS ID #E14175538, SUTTON GROUP-ADMIRAL REALTY INC.. TRREB
- C$898,8883 bd2 ba-- sqft227 Donlands Ave, Toronto, ON M4J 3P9For Sale
 MLS ID #E14152246, RE/MAX HALLMARK REALTY LTD.. TRREB
- C$849,0003 bd2 ba-- sqft711 Cosburn Ave, Toronto, ON M4C 2V4For Sale
 MLS ID #E14173982, Signature Elite Realty Ltd.. TRREB
