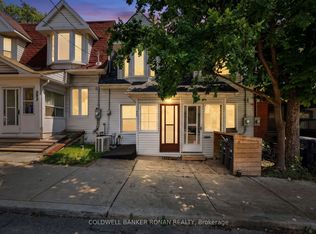
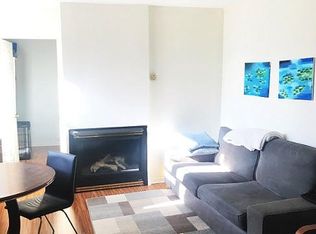
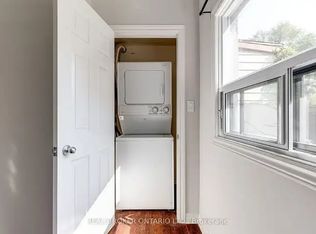
Finally, the sweet spot you've been looking for in "The Pocket". This 2 + 1 bed 3 bath renovated semi is ideally situated walking distance to The Danforth & Riverdale/Leslieville neighborhoods! Stroll up to the inviting front porch that sits perched up on the street and let it lead you to the open concept main floor...featuring an updated kitchen with gas range, stone countertops, breakfast bar & loads of cupboard space.Wide plank white oak hardwood flooring laid throughout the home, soaring 9 foot ceilings, a convenient powder room, spacious living/dining rooms & large rear windows with a walk out to a two tiered private backyard. The second level boasts loads of character and natural light. Two very large bedrooms share a renovated 5 piece semi ensuite with double sinks, glass shower, soaker tub and heated floors. The main bedroom offers built in cabinetry, dramatic vaulted ceilings and a cozy bay window. Throw in a high and dry fully finished basement to seal the deal, with additional living/recreational space, amazing storage, 3 piece bathroom and a bonus 3rd bedroom space that can also be used as a home gym, home office or whatever you desire! Love where you live and take advantage of the extremely walkable area surrounded by parks, schools, restaurants & cafes, shops & boutiques, pubs, music venues and much more! A stones throw to Pape & Donlands TTC Stations. Street parking is also available.
For sale
C$989,000
5 Hunter St, Toronto, ON M4J 1C1
3beds
3baths
Single Family Residence
Built in ----
1,373 Square Feet Lot
$-- Zestimate®
C$--/sqft
C$-- HOA
What's special
Inviting front porchOpen concept main floorStone countertopsBreakfast barLoads of cupboard spaceConvenient powder roomLarge rear windows
- 1 day
- 34
- 1
Zillow last checked:
Listing updated:
Listed by:
SUTTON GROUP OLD MILL REALTY INC.
Source: TRREB,MLS®#: E14161982 Originating MLS®#: Toronto Regional Real Estate Board
Facts & features
Interior
Bedrooms & bathrooms
- Bedrooms: 3
- Bathrooms: 3
Heating
- Forced Air, Gas
Cooling
- Central Air
Features
- Other
- Basement: Finished
- Has fireplace: Yes
- Fireplace features: Electric
Interior area
- Living area range: 1100-1500 null
Property
Features
- Stories: 2
- Pool features: None
Lot
- Size: 1,373 Square Feet
Details
- Parcel number: 210470312
Construction
Type & style
- Home type: SingleFamily
- Property subtype: Single Family Residence
Materials
- Brick, Wood
- Foundation: Brick
- Roof: Shingle,Asphalt Rolled
Utilities & green energy
- Sewer: Sewer
Community & HOA
Location
- Region: Toronto
Financial & listing details
- Annual tax amount: C$5,823
- Date on market: 11/9/2026
Price history
Price history is unavailable.
Public tax history
Tax history is unavailable.
Climate risks
Neighborhood: Blake
Nearby schools
GreatSchools rating
No schools nearby
We couldn't find any schools near this home.

Similar homes
- C$999,0003 bd2 ba-- sqft100 Oakvale Ave, Toronto, ON M4J 1J1For Sale
 MLS ID #E14092188, UNION REALTY BROKERAGE INC.. TRREB
- C$999,0004 bd3 ba-- sqft501 Jones Ave, Toronto, ON M4J 3G8For Sale
 MLS ID #E13816758, RE/MAX REALTRON REALTY INC.. TRREB
- C$999,0004 bd3 ba-- sqft14 Lount St, Toronto, ON M4J 5A2For Sale
 MLS ID #E14097494, BOSLEY REAL ESTATE LTD.. TRREB
- C$1,199,9005 bd3 ba-- sqft347 Greenwood Ave, Toronto, ON M4L 2R6For Sale
 MLS ID #E14157580, ELEVATE REALTY INC.. TRREB
