Location is everything, and this one is hard to beat. Fully detached and right beside Chester Subway Station, 21 Chester Ave puts the Danforth's restaurants, cafes and shops at your door and downtown a short ride away. Detached homes this close to the subway are hard to find.Solid, well-built bones with updated plumbing and a tankless water heater, ready for the next owner's updates and vision. The newly renovated lower-level apartment adds flexibility for in-laws, a nanny or rental income. Private backyard and detached garage with laneway access. An opportunity for a family, investor or renovator to build value in a transit-connected pocket of the Danforth.
For sale
C$1,200,000
21 Chester Ave, Toronto, ON M4K 2Z8
3beds
3baths
Single Family Residence
Built in ----
2,171 Square Feet Lot
$-- Zestimate®
C$--/sqft
C$-- HOA
What's special
Fully detachedNewly renovated lower-level apartmentPrivate backyardUpdated plumbingTankless water heater
- 5 days
- 50
- 1
Zillow last checked:
Listing updated:
Listed by:
BERKSHIRE HATHAWAY HOMESERVICES TORONTO REALTY
Source: TRREB,MLS®#: E14134018 Originating MLS®#: Toronto Regional Real Estate Board
Facts & features
Interior
Bedrooms & bathrooms
- Bedrooms: 3
- Bathrooms: 3
Bedroom
- Level: Second
- Dimensions: 3.79 x 4.17
Bedroom
- Level: Basement
- Dimensions: 3.86 x 2.36
Bedroom
- Level: Second
- Dimensions: 6.02 x 3.12
Bathroom
- Level: Second
- Dimensions: 1.6 x 2.24
Bathroom
- Level: Second
- Dimensions: 2.03 x 2.52
Bathroom
- Level: Basement
- Dimensions: 2.39 x 1.37
Dining room
- Level: Main
- Dimensions: 8.46 x 4.17
Kitchen
- Level: Basement
- Dimensions: 2.29 x 2.21
Kitchen
- Level: Main
- Dimensions: 3.05 x 3.18
Living room
- Level: Basement
- Dimensions: 3.68 x 2.69
Living room
- Level: Main
- Dimensions: 8.46 x 4.17
Heating
- Forced Air, Gas
Cooling
- Central Air
Features
- In-Law Suite
- Flooring: Accessory Apartment
- Basement: Apartment
- Has fireplace: Yes
Interior area
- Living area range: 1100-1500 null
Property
Parking
- Total spaces: 1
- Parking features: Garage
- Has garage: Yes
Features
- Stories: 2
- Pool features: None
- Waterfront features: None
Lot
- Size: 2,171 Square Feet
- Features: Electric Car Charger, Fenced Yard, Public Transit
Details
- Parcel number: 103970108
Construction
Type & style
- Home type: SingleFamily
- Property subtype: Single Family Residence
Materials
- Vinyl Siding
- Foundation: Block
- Roof: Asphalt Shingle
Utilities & green energy
- Sewer: Sewer
Community & HOA
Location
- Region: Toronto
Financial & listing details
- Annual tax amount: C$6,998
- Date on market: 10/30/2026
Price history
Price history is unavailable.
Public tax history
Tax history is unavailable.
Climate risks
Neighborhood: Playter Estates
Nearby schools
GreatSchools rating
No schools nearby
We couldn't find any schools near this home.


Similar homes
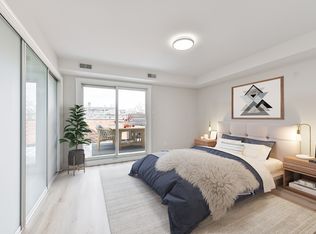
- C$1,199,0004 bd3 ba-- sqft906 Logan Ave, Toronto, ON M4K 3E4For Sale
 MLS ID #E13882608, RE/MAX ULTIMATE REALTY INC.. TRREB
- C$1,249,0003 bd2 ba-- sqft2 Four Oaks Gate, Toronto, ON M4J 2X2For Sale
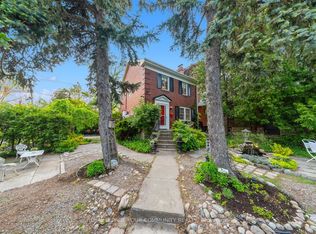 MLS ID #E13818124, REMAX YOUR COMMUNITY REALTY. TRREB
- C$1,275,0003 bd3 ba-- sqft289 Bartlett Ave #F, Toronto, ON M6H 3G3For Sale
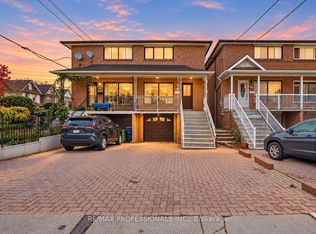 MLS ID #W14102874, RE/MAX PROFESSIONALS INC.. TRREB
- C$1,249,0004 bd2 ba-- sqft294 Gainsborough Rd, Toronto, ON M4L 3C6For Sale
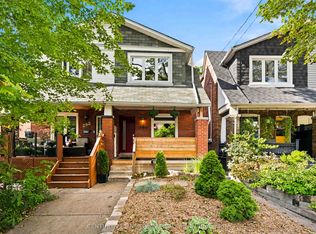 MLS ID #E13756126, CENTURY 21 FINE LIVING REALTY INC.. TRREB
