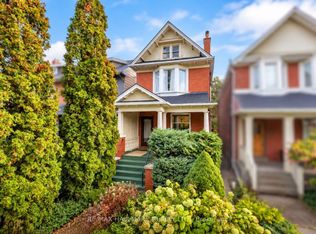
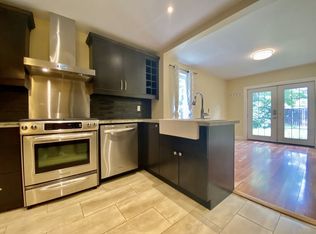
Rare opportunity in prestigious Playter Estates! This beautifully designed 2-bedroom modern home with laneway garage parking offers an exceptional blend of character, comfort, and convenience in one of Toronto's most sought-after neighbourhoods. Lovingly maintained by the same family for years, the home features an inviting open-concept living and dining area with hardwood floors, large windows, and an abundance of natural light. The kitchen offers stainless steel appliances, ample cabinetry, and a walk-out to a private backyard, perfect for entertaining or enjoying a quiet outdoor retreat. Upstairs, you'll find two generously sized bedrooms with excellent closet space and a bright 4-piece bathroom. Ideally located just steps to Chester subway station and the Danforth's vibrant shops, cafés, and restaurants, with beautiful parks and the coveted Jackman Avenue Junior Public School nearby. An exceptional opportunity to enjoy a welcoming community and the best of east-end Toronto living.
For sale
C$999,000
54 Arundel Ave, Toronto, ON M4K 3A4
2beds
1baths
Townhouse
Built in ----
2,086 Square Feet Lot
$-- Zestimate®
C$--/sqft
C$-- HOA
What's special
Laneway garage parkingHardwood floorsLarge windowsAbundance of natural lightAmple cabinetryTwo generously sized bedroomsExcellent closet space
- 6 days
- 33
- 2
Zillow last checked:
Listing updated:
Listed by:
iCloud Realty Ltd.
Source: TRREB,MLS®#: E14087492 Originating MLS®#: Toronto Regional Real Estate Board
Facts & features
Interior
Bedrooms & bathrooms
- Bedrooms: 2
- Bathrooms: 1
Primary bedroom
- Level: Second
- Dimensions: 3.57 x 3.2
Bedroom
- Level: Second
- Dimensions: 4.21 x 2.17
Dining room
- Level: Main
- Dimensions: 3.45 x 4.2
Foyer
- Level: Main
- Dimensions: 1.1 x 1.38
Kitchen
- Level: Main
- Dimensions: 4.09 x 4.2
Living room
- Level: Main
- Dimensions: 6.23 x 3.19
Heating
- Forced Air, Gas
Cooling
- Central Air
Features
- Flooring: Carpet Free
- Basement: Crawl Space
- Has fireplace: No
- Fireplace features: Electric
Interior area
- Living area range: 1100-1500 null
Property
Parking
- Total spaces: 1
- Parking features: Lane
- Has garage: Yes
Features
- Stories: 2
- Pool features: None
Lot
- Size: 2,086 Square Feet
Details
- Parcel number: 103970255
Construction
Type & style
- Home type: Townhouse
- Property subtype: Townhouse
Materials
- Aluminum Siding
- Foundation: Unknown
- Roof: Flat,Asphalt Shingle
Utilities & green energy
- Sewer: Sewer
Community & HOA
Location
- Region: Toronto
Financial & listing details
- Annual tax amount: C$5,747
- Date on market: 10/16/2026
Price history
Price history is unavailable.
Public tax history
Tax history is unavailable.
Climate risks
Neighborhood: Playter Estates
Nearby schools
GreatSchools rating
No schools nearby
We couldn't find any schools near this home.

Similar homes
- C$999,0003 bd2 ba-- sqft207 Waverley Rd, Toronto, ON M4L 3T4For Sale
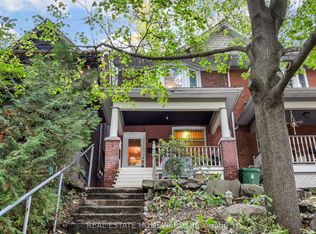 MLS ID #E14096612, REAL ESTATE HOMEWARD. TRREB
- C$1,025,0004 bd3 ba-- sqft7 Pethick St, Toronto, ON M1L 0C6For Sale
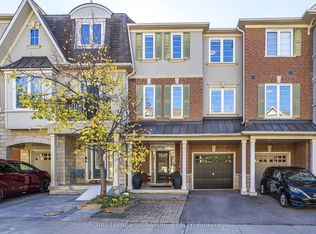 MLS ID #E14091560, ROYAL LEPAGE SIGNATURE REALTY. TRREB
- C$1,199,0004 bd3 ba-- sqft906 Logan Ave, Toronto, ON M4K 3E4For Sale
 MLS ID #E13882608, RE/MAX ULTIMATE REALTY INC.. TRREB
- C$699,0002 bd2 ba-- sqft311 Bain Ave, Toronto, ON M4J 1B9For Sale
 MLS ID #E14097204, RE/MAX HALLMARK REALTY LTD.. TRREB
