Attention All First Time Buyers or Investors, Great Income Property In A Very High Demand Area. Currently Set Up As 3 Self-Contained Units But It Can Be Easily Converted Main & Second Floor Into A Large Family Home With A Separate Walk Out In Law Unit With Extra Income. Well Maintained Property In Move In Condition. Great Family Neighbourhood, Close To Subway, Danforth Restaurants, Shopping, Schools, Parks, 24 Hrs TTC, Gerrard Square Shopping Mall, Lakeshore & Ash bridge Park. Very Clean Well Kept Home. Front & Backyard Beautifully Landscaped For Summer Entertaining. Detached Garage For Parking. Updated Electrical Wiring With 200 Amps Supply Panel. Roof Shingles Updated, High Efficiency Furnace & AC (Rental). If The Buyer Wants Seller Can Pay Off At The Time Of Closing. Furnace $69.99 & AC $74.99 a month. Hot Water Tank Rental $39 A Month.
For sale
C$999,000
501 Jones Ave, Toronto, ON M4J 3G8
4beds
3baths
Single Family Residence
Built in ----
2,067 Square Feet Lot
$-- Zestimate®
C$--/sqft
C$-- HOA
What's special
Detached garage for parkingRoof shingles updated
- 8 days
- 53
- 0
Zillow last checked:
Listing updated:
Listed by:
RE/MAX REALTRON REALTY INC.
Source: TRREB,MLS®#: E13816758 Originating MLS®#: Toronto Regional Real Estate Board
Originating MLS®#: Toronto Regional Real Estate BoardFacts & features
Interior
Bedrooms & bathrooms
- Bedrooms: 4
- Bathrooms: 3
Primary bedroom
- Level: Second
- Dimensions: 4.6 x 3.7
Bedroom
- Level: Second
- Dimensions: 3.5 x 2.8
Bedroom
- Level: Ground
- Dimensions: 2.95 x 2.3
Bedroom
- Level: Basement
- Dimensions: 3.76 x 3.5
Other
- Level: Ground
- Dimensions: 3.3 x 2.82
Breakfast
- Level: Ground
- Dimensions: 2.92 x 2.26
Den
- Level: Second
- Dimensions: 3 x 2
Den
- Level: Basement
- Dimensions: 2.9 x 2.7
Kitchen
- Level: Ground
- Dimensions: 3.2 x 2
Kitchen
- Level: Second
- Dimensions: 3 x 2
Kitchen
- Level: Basement
- Dimensions: 2.8 x 1.7
Living room
- Level: Basement
- Dimensions: 4.5 x 4.17
Living room
- Level: Ground
- Dimensions: 3.76 x 3.12
Heating
- Forced Air, Gas
Cooling
- Central Air
Features
- In-Law Suite
- Flooring: Carpet Free
- Basement: Finished with Walk-Out
- Has fireplace: No
Interior area
- Living area range: 1100-1500 null
Video & virtual tour
Property
Parking
- Total spaces: 1
- Parking features: Garage
- Has garage: Yes
Features
- Stories: 2
- Pool features: None
Lot
- Size: 2,067 Square Feet
- Features: Electric Car Charger, Fenced Yard, Park, Place Of Worship, Public Transit, School
Details
- Parcel number: 210470820
Construction
Type & style
- Home type: SingleFamily
- Property subtype: Single Family Residence
Materials
- Brick
- Foundation: Brick
- Roof: Asphalt Shingle
Utilities & green energy
- Sewer: Sewer
Community & HOA
Community
- Security: Carbon Monoxide Detector(s), Smoke Detector(s)
Location
- Region: Toronto
Financial & listing details
- Annual tax amount: C$4,517
- Date on market: 9/22/2026
Price history
Price history is unavailable.
Public tax history
Tax history is unavailable.
Climate risks
Neighborhood: Blake
Nearby schools
GreatSchools rating
No schools nearby
We couldn't find any schools near this home.

Similar homes
- C$998,8883 bd2 ba-- sqft511 Carlaw Ave, Toronto, ON M4K 3J3For Sale
 MLS ID #E13835604, EXP REALTY. TRREB
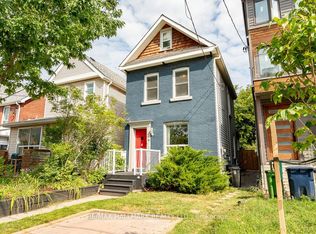
 - C$1,099,0003 bd2 ba-- sqft38 Boultbee Ave, Toronto, ON M4J 1A8For Sale
 MLS ID #E13842152, RE/MAX HALLMARK REALTY LTD.. TRREB
 - C$999,0004 bd2 ba-- sqft95 Browning Ave, Toronto, ON M4K 1W2For Sale
 MLS ID #E13821074, RE/MAX HALLMARK REALTY LTD.. TRREB
 - C$969,0006 bd3 ba-- sqft133 Drayton Ave, Toronto, ON M4C 3L8For Sale
 MLS ID #E13834132, PROPERTY.CA INC.. TRREB
