
Welcome to this spacious and well-maintained 4-bedroom, 3-bathroom home in a fantastic location! Offering parking, generous living space, and excellent potential for additional income, this move-in-ready home is ideal for families, investors, or buyers looking for versatility. Enjoy the convenience of Living on the Danforth within walking distance to Donlands Station, the annual Greek festival, grocery stores, cafés, pubs, parks, schools, and numerous neighbourhood amenities. The main and second floors feature beautiful hardwood flooring, while the kitchen and basement offer ceramic tile. The large, updated kitchen features granite countertops, a breakfast bar, ceramic backsplash, and stainless-steel appliances, providing a functional and inviting space for everyday living and entertaining. Located just off the kitchen, the fourth bedroom offers excellent flexibility and would make an ideal home office, den, or guest room, with a walkout to the backyard. A convenient 2-piece powder room completes the main level. Upstairs, you'll find three spacious bedrooms, including a primary bedroom with a charming bay window. The second bedroom features a built-in wall unit, while the third bedroom offers a walkout to a private deck with stairs leading to the backyard. The basement adds even more versatility with a separate entrance, two potential bedrooms, a 3-piece bathroom, and laundry, creating excellent potential for additional living space or income. A great opportunity in a highly desirable east-end neighbourhood, close to transit, schools, parks, shopping, dining, and everyday conveniences. Don't miss this fantastic opportunity. Brand New Flat Roof as of mid September 2026 as well as eaves and upper back decking!
For sale
C$899,000
491 Jones Ave, Toronto, ON M4J 3G8
6beds
3baths
Townhouse
Built in ----
1,570 Square Feet Lot
$-- Zestimate®
C$--/sqft
C$-- HOA
What's special
Generous living spaceLarge updated kitchenGranite countertopsBreakfast barCeramic backsplashStainless-steel appliances
- 49 days
- 68
- 5
Zillow last checked:
Listing updated:
Listed by:
KELLER WILLIAMS ADVANTAGE REALTY
Source: TRREB,MLS®#: E13686414 Originating MLS®#: Toronto Regional Real Estate Board
Originating MLS®#: Toronto Regional Real Estate BoardFacts & features
Interior
Bedrooms & bathrooms
- Bedrooms: 6
- Bathrooms: 3
Primary bedroom
- Level: Second
- Dimensions: 4.22 x 3.81
Bedroom 2
- Level: Second
- Dimensions: 3.51 x 3.53
Bedroom 3
- Level: Second
- Dimensions: 3.75 x 3.04
Bedroom 4
- Level: Main
- Dimensions: 3.33 x 3.61
Other
- Level: Lower
- Dimensions: 2.82 x 3.31
Other
- Level: Lower
- Dimensions: 3.98 x 2.54
Other
- Level: Lower
- Dimensions: 4.03 x 4.6
Dining room
- Level: Main
- Dimensions: 4.39 x 4.16
Kitchen
- Level: Lower
- Dimensions: 1.8 x 1.4
Kitchen
- Level: Main
- Dimensions: 4.56 x 3.05
Living room
- Level: Main
- Dimensions: 3.17 x 4.74
Heating
- Forced Air, Gas
Cooling
- Central Air
Features
- Flooring: Carpet Free
- Basement: Separate Entrance,Apartment
- Has fireplace: Yes
- Fireplace features: Electric
Interior area
- Living area range: 1500-2000 null
Video & virtual tour
Property
Parking
- Total spaces: 1
- Parking features: Lane
- Has carport: Yes
Features
- Stories: 2
- Pool features: None
Lot
- Size: 1,570 Square Feet
Details
- Parcel number: 210470815
Construction
Type & style
- Home type: Townhouse
- Property subtype: Townhouse
Materials
- Vinyl Siding, Brick Front
- Foundation: Block, Concrete
- Roof: Asphalt Rolled,Asphalt Shingle
Utilities & green energy
- Sewer: Sewer
Community & HOA
Location
- Region: Toronto
Financial & listing details
- Annual tax amount: C$4,427
- Date on market: 8/18/2026
Price history
Price history is unavailable.
Public tax history
Tax history is unavailable.
Climate risks
Neighborhood: Blake
Nearby schools
GreatSchools rating
No schools nearby
We couldn't find any schools near this home.

Similar homes
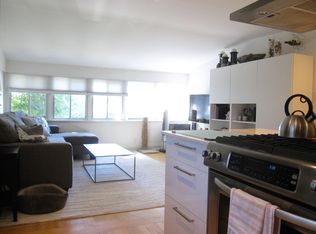
- C$999,0004 bd3 ba-- sqft501 Jones Ave, Toronto, ON M4J 3G8For Sale
 MLS ID #E13816758, RE/MAX REALTRON REALTY INC.. TRREB
 - C$799,0004 bd2 ba-- sqft23 Myrtle Ave, Toronto, ON M4M 2A3For Sale
 MLS ID #E13840102, ROYAL LEPAGE SIGNATURE REALTY. TRREB
 - C$888,0003 bd2 ba-- sqft224 O'Connor Dr, Toronto, ON M4J 2T4For Sale
 MLS ID #E13865986, RE/MAX HALLMARK REALTY LTD.. TRREB
 - C$935,0003 bd2 ba-- sqftThe Glebe Lofts, Toronto, ON M4K 3S5For Sale
 MLS ID #E13848482, SOTHEBY'S INTERNATIONAL REALTY CANADA. TRREB
