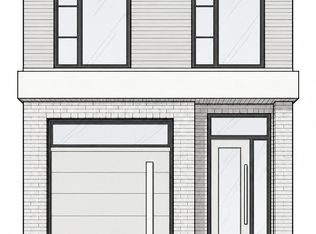
A Rare Opportunity to Create, Transform & Make It Your Own! Attention builders, renovators, and savvy end users - properties with this kind of potential don't come along often. Set on an exceptionally deep 150-ft lot, this property offers a unique canvas to bring your vision to life. Whether you're looking to build your dream home from the ground up, undertake a transformative renovation, or unlock the full potential of the existing home, the possibilities are truly exciting. And the location? Hard to beat. Just steps from the future Ontario Line and within walking distance of Pape Subway Station, this is a neighbourhood where convenience and connectivity come together. Beyond the front door, enjoy a vibrant, welcoming community surrounded by everyday amenities. Walk to the local community centre, parks, and public pool for summer fun, or head to the Shops of the Danforth for an eclectic mix of cafés, bakeries, restaurants, and neighbourhood boutiques. A rare 150-ft-deep lot. A highly connected location. Endless possibilities
For sale
C$990,000
230 Gowan Ave, Toronto, ON M4J 2K6
3beds
1baths
Single Family Residence
Built in ----
3,750 Square Feet Lot
$-- Zestimate®
C$--/sqft
C$-- HOA
What's special
- 1 day
- 5
- 1
Zillow last checked:
Listing updated:
Listed by:
DREAMNEST REALTY INC.
Source: TRREB,MLS®#: E13852474 Originating MLS®#: Toronto Regional Real Estate Board
Originating MLS®#: Toronto Regional Real Estate BoardFacts & features
Interior
Bedrooms & bathrooms
- Bedrooms: 3
- Bathrooms: 1
Primary bedroom
- Level: Second
- Dimensions: 3.2 x 4.57
Bedroom
- Level: Second
- Dimensions: 2.92 x 3.47
Bedroom
- Level: Second
- Dimensions: 2.28 x 4.08
Dining room
- Level: Ground
- Dimensions: 4.08 x 2.98
Kitchen
- Level: Ground
- Dimensions: 4.14 x 4.09
Living room
- Level: Ground
- Dimensions: 3.62 x 3.2
Utility room
- Level: Ground
- Dimensions: 2.92 x 4.14
Heating
- Forced Air, Gas
Cooling
- None
Features
- None
- Basement: Unfinished
- Has fireplace: No
Interior area
- Living area range: 1100-1500 null
Property
Parking
- Total spaces: 1
Features
- Stories: 2
- Pool features: None
Lot
- Size: 3,750 Square Feet
Details
- Parcel number: 104060153
Construction
Type & style
- Home type: SingleFamily
- Property subtype: Single Family Residence
Materials
- Brick
- Foundation: Concrete
- Roof: Asphalt Shingle
Utilities & green energy
- Sewer: Sewer
Community & HOA
Location
- Region: Toronto
Financial & listing details
- Annual tax amount: C$5,406
- Date on market: 10/2/2026
Price history
Price history is unavailable.
Public tax history
Tax history is unavailable.
Climate risks
Neighborhood: Danforth Village
Nearby schools
GreatSchools rating
No schools nearby
We couldn't find any schools near this home.
Similar homes
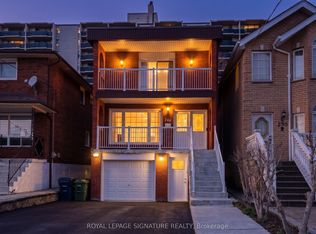
- C$999,9004 bd4 ba-- sqft149 Atlas Ave, Toronto, ON M6C 3P4For Sale
 MLS ID #C13833866, FOREST HILL REAL ESTATE INC.. TRREB
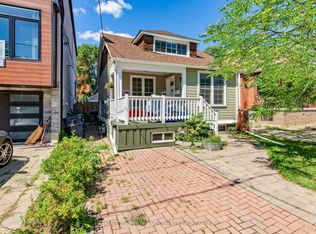
 - C$668,2503 bd3 ba-- sqft159 Eastwood Ave, Toronto, ON M1N 3H5For Sale
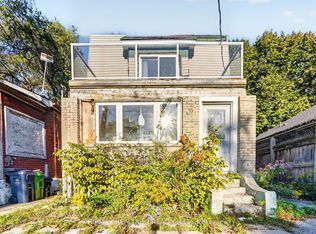 MLS ID #E13850998, RE/MAX REALTRON REALTY INC.. TRREB
 - C$649,0004 bd2 ba-- sqft54 Westbrook Ave, Toronto, ON M4C 2G4For Sale
 MLS ID #E13852006, RE/MAX CROSSROADS REALTY INC.. TRREB
 - C$999,0004 bd3 ba-- sqft75 Stormont Ave, Toronto, ON M5N 2C3For Sale
 MLS ID #C13820926, PRESTIGIUM REAL ESTATE LTD.. TRREB
