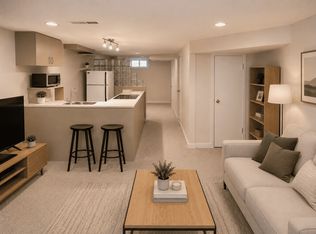

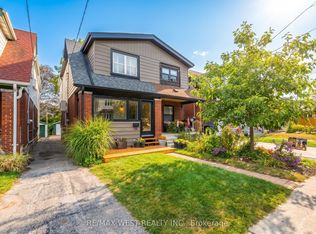
Rare Opportunity To Own A Fully Detached Home In The Heart Of The Danforth! Featuring 3+1 Bedrooms And 3 Washrooms. Bright & Spacious Open-Concept Main Floor With 9' Ceilings, Hardwood Flooring And A Functional Kitchen Featuring Granite Countertops, Large Centre Island & Breakfast Bar. Walk Out To The Rear Deck And Backyard, Perfect For Relaxing Or Entertaining. Finished Basement With Separate Entrance Is Currently Tenant-Occupied. Recent Updates Include Furnace & A/C (2022), Washer & Dryer (2025) And S/S Fridge (2026). Ideally Located Just Minutes To Pape Subway Station, With Easy Access To The Danforth's Restaurants, Cafés, Shops, Parks, Schools And Everyday Amenities. Enjoy The Space And Privacy Of A Detached Home While Staying Connected To Everything The City Has To Offer!
For sale
C$1,280,000
831 Pape Ave, Toronto, ON M4K 3T4
4beds
3baths
Single Family Residence
Built in ----
1,600 Square Feet Lot
$-- Zestimate®
C$--/sqft
C$-- HOA
What's special
Hardwood flooringFunctional kitchenGranite countertopsLarge centre islandBreakfast bar
- 47 days
- 36
- 1
Zillow last checked:
Listing updated:
Listed by:
JDL REALTY INC.
Source: TRREB,MLS®#: E13689026 Originating MLS®#: Toronto Regional Real Estate Board
Originating MLS®#: Toronto Regional Real Estate BoardFacts & features
Interior
Bedrooms & bathrooms
- Bedrooms: 4
- Bathrooms: 3
Primary bedroom
- Description: Primary Bedroom
- Level: Second
- Area: 15.67 Square Meters
- Area source: Other
- Dimensions: 3.57 x 4.39
Bedroom
- Description: Bedroom
- Level: Basement
- Area: 8.47 Square Meters
- Area source: Other
- Dimensions: 2.74 x 3.09
Bedroom 2
- Description: Bedroom 2
- Level: Second
- Area: 10.19 Square Meters
- Area source: Other
- Dimensions: 3.50 x 2.91
Bedroom 3
- Description: Bedroom 3
- Level: Second
- Area: 9.98 Square Meters
- Area source: Other
- Dimensions: 3.43 x 2.91
Bathroom
- Description: Bathroom
- Level: Second
- Area: 4.07 Square Meters
- Area source: Other
- Dimensions: 2.64 x 1.54
Bathroom
- Description: Bathroom
- Level: Basement
- Area: 5.05 Square Meters
- Area source: Other
- Dimensions: 1.52 x 3.32
Dining room
- Description: Dining Room
- Level: Ground
- Area: 10.83 Square Meters
- Area source: Other
- Dimensions: 2.79 x 3.88
Kitchen
- Description: Kitchen
- Level: Ground
- Area: 17.87 Square Meters
- Area source: Other
- Dimensions: 4.69 x 3.81
Kitchen
- Description: Kitchen
- Level: Basement
- Area: 5.7 Square Meters
- Area source: Other
- Dimensions: 3.35 x 1.70
Living room
- Description: Living Room
- Level: Basement
- Area: 13.22 Square Meters
- Area source: Other
- Dimensions: 4.97 x 2.66
Other
- Description: Powder Room
- Level: Ground
- Area: 1.8 Square Meters
- Area source: Other
- Dimensions: 1.98 x 0.91
Heating
- Forced Air, Gas
Cooling
- Central Air
Features
- Flooring: Carpet Free
- Basement: Apartment,Separate Entrance
- Has fireplace: No
Interior area
- Living area range: 1100-1500 null
Video & virtual tour
Property
Parking
- Parking features: None
Features
- Stories: 2
- Pool features: None
Lot
- Size: 1,600 Square Feet
- Features: Fenced Yard, Library, Park, Public Transit, Rec./Commun.Centre, School
Details
- Parcel number: 104040129
Construction
Type & style
- Home type: SingleFamily
- Property subtype: Single Family Residence
Materials
- Stucco (Plaster), Vinyl Siding
- Foundation: Unknown
- Roof: Asphalt Shingle
Utilities & green energy
- Sewer: Sewer
Community & HOA
Location
- Region: Toronto
Financial & listing details
- Annual tax amount: C$5,547
- Date on market: 8/18/2026
Price history
Price history is unavailable.
Public tax history
Tax history is unavailable.
Climate risks
Neighborhood: Danforth Village
Nearby schools
GreatSchools rating
No schools nearby
We couldn't find any schools near this home.

Similar homes
- C$1,189,0003 bd3 ba-- sqft693 Greenwood Ave, Toronto, ON M4J 4B6For Sale
 MLS ID #E13860348, SUTTON GROUP QUANTUM REALTY INC.. TRREB
 - C$1,299,9004 bd4 ba-- sqft54 Chatham Ave, Toronto, ON M4J 1K6For Sale
 MLS ID #E13807488, FOREST HILL REAL ESTATE INC.. TRREB
 - C$1,278,0004 bd3 ba-- sqft56 Mortimer Ave, Toronto, ON M4K 2A1For Sale
 MLS ID #E13495152, HOMELIFE TOP STAR REALTY INC.. TRREB
 - C$1,259,9003 bd2 ba-- sqft316 Monarch Park Ave, Toronto, ON M4J 4T1For Sale
 MLS ID #E13852086, RE/MAX WEST REALTY INC.. TRREB
