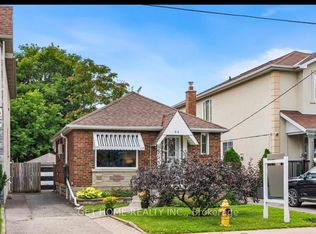
Welcome to 69 Cadorna Avenue! Ideally situated in the sought-after East York community, this beautifully renovated detached two-storey home offers 3 bedrooms, 2 bathrooms and a wonderful combination of classic red brick curb appeal, updated interior finishes and spacious living areas. Enjoy convenient access to neighbourhood parks, schools, local shops, restaurants, public transit, the Danforth and major routes, including the Don Valley Parkway.An inviting, oversized front porch welcomes you into a bright, open-concept living and dining area, ideal for everyday living and entertaining. The updated kitchen features ample cabinetry and plenty of storage, while the spacious sunroom provides additional living space with a walkout to a large, private backyard deck, perfect for relaxing and outdoor gatherings.The main and second floors feature engineered hardwood flooring, complemented by pot lights throughout the main floor and updated light fixtures. The second level offers three spacious bedrooms, including a generous primary bedroom with large windows and a closet, along with a modern updated 3-piece bathroom.The finished basement, complete with a separate entrance, offers additional living space featuring a recreation room, a full 4-piece bathroom and a dedicated laundry room with updated carpeting. A fantastic opportunity to enjoy comfortable family living, generous space and a convenient location in Toronto's East York neighbourhood!
For sale
C$829,000
69 Cadorna Ave, Toronto, ON M4J 3W9
3beds
2baths
Single Family Residence
Built in ----
1,867 Square Feet Lot
$-- Zestimate®
C$--/sqft
C$-- HOA
What's special
Updated interior finishesInviting oversized front porchUpdated kitchenSpacious sunroomEngineered hardwood flooringUpdated light fixturesThree spacious bedrooms
- 2 days
- 87
- 4
Zillow last checked:
Listing updated:
Listed by:
RE/MAX HALLMARK REALTY LTD.
Source: TRREB,MLS®#: E14184888 Originating MLS®#: Toronto Regional Real Estate Board
Facts & features
Interior
Bedrooms & bathrooms
- Bedrooms: 3
- Bathrooms: 2
Primary bedroom
- Level: Second
- Dimensions: 3.93 x 3
Bedroom 2
- Level: Second
- Dimensions: 2.4 x 2.9
Bedroom 3
- Level: Second
- Dimensions: 3.65 x 2.4
Bathroom
- Level: Second
- Dimensions: 0 x 0
Bathroom
- Level: Basement
- Dimensions: 0 x 0
Dining room
- Level: Main
- Dimensions: 3.78 x 3.17
Kitchen
- Level: Main
- Dimensions: 2.87 x 3.95
Laundry
- Level: Basement
- Dimensions: 2.27 x 3.85
Living room
- Level: Main
- Dimensions: 3.53 x 3.96
Recreation
- Level: Basement
- Dimensions: 8 x 3.85
Sunroom
- Level: Main
- Dimensions: 1.69 x 4.53
Heating
- Forced Air, Gas
Cooling
- Central Air
Features
- None
- Basement: Finished,Separate Entrance
- Has fireplace: No
Interior area
- Living area range: 700-1100 null
Property
Parking
- Parking features: Mutual
Features
- Stories: 2
- Pool features: None
Lot
- Size: 1,867 Square Feet
Details
- Parcel number: 104080231
Construction
Type & style
- Home type: SingleFamily
- Property subtype: Single Family Residence
Materials
- Brick
- Foundation: Unknown
- Roof: Shingle
Utilities & green energy
- Sewer: Sewer
Community & HOA
Location
- Region: Toronto
Financial & listing details
- Annual tax amount: C$4,895
- Date on market: 11/16/2026
Price history
Price history is unavailable.
Public tax history
Tax history is unavailable.
Climate risks
Neighborhood: Old East York
Nearby schools
GreatSchools rating
No schools nearby
We couldn't find any schools near this home.
Similar homes
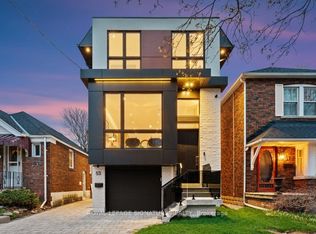
- C$899,0004 bd3 ba-- sqft32 Earl Grey Rd, Toronto, ON M4J 3L2For Sale
 MLS ID #E14189506, KELLER WILLIAMS ADVANTAGE REALTY. TRREB
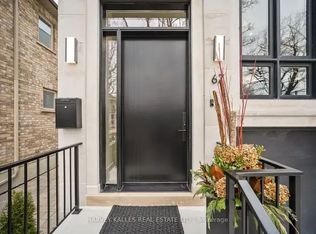
- C$899,0005 bd2 ba-- sqft297 Strathmore Blvd, Toronto, ON M4J 1P9For Sale
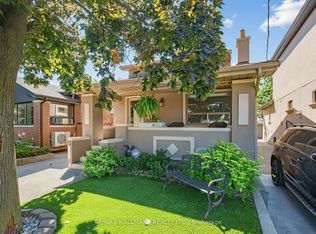 MLS ID #E14185134, RE/MAX HALLMARK REALTY LTD.. TRREB
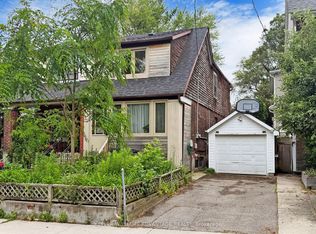
- C$929,0004 bd2 ba-- sqft441 Donlands Ave, Toronto, ON M4J 3S4For Sale
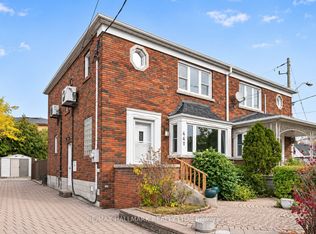 MLS ID #E14175254, RE/MAX HALLMARK REALTY LTD.. TRREB
- C$849,0003 bd2 ba-- sqft711 Cosburn Ave, Toronto, ON M4C 2V4For Sale
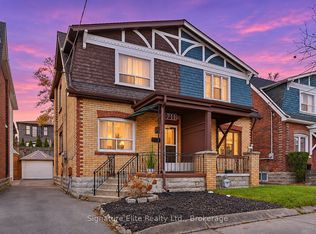 MLS ID #E14173982, Signature Elite Realty Ltd.. TRREB
