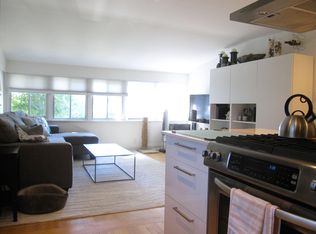
Tucked into The Pocket, one of East Toronto's most loved neighbourhoods, and set in one of its most desirable locations, this two-storey brick home is full of possibility. Spread over three levels with 3+1 bedrooms, three kitchens and a washroom on every floor, the home offers room to grow. Whether you picture a spacious single-family home with a layout that works for the way you live, an home with inlaw suite or keep as an investment property in highly sought after location. Two parking spaces off the lane are a real bonus. Just south of the Danforth, The Pocket puts shops, cafés and restaurants within an easy walk, with Withrow Park and Felstead Park nearby and the subway close at hand, while its quiet side streets feel like a world of their own. A great location, a flexible layout and a real chance to make a home entirely yours. No representations or warranties regarding the retrofit status of any unit.
For sale
C$899,000
32 Earl Grey Rd, Toronto, ON M4J 3L2
4beds
3baths
Single Family Residence
Built in ----
1,700 Square Feet Lot
$-- Zestimate®
C$--/sqft
C$-- HOA
What's special
Two-storey brick homeSpread over three levelsThree kitchensWashroom on every floorQuiet side streetsFlexible layout
- 1 day
- 44
- 1
Zillow last checked:
Listing updated:
Listed by:
KELLER WILLIAMS ADVANTAGE REALTY
Source: TRREB,MLS®#: E14189506 Originating MLS®#: Toronto Regional Real Estate Board
Facts & features
Interior
Bedrooms & bathrooms
- Bedrooms: 4
- Bathrooms: 3
Heating
- Forced Air, Gas
Cooling
- None
Features
- Other
- Basement: Finished
- Has fireplace: No
Interior area
- Living area range: 1100-1500 null
Property
Parking
- Total spaces: 2
- Parking features: Lane
Features
- Stories: 2
- Patio & porch: Deck
- Pool features: None
Lot
- Size: 1,700 Square Feet
Details
- Parcel number: 210470176
Construction
Type & style
- Home type: SingleFamily
- Property subtype: Single Family Residence
Materials
- Vinyl Siding, Brick
- Foundation: Brick
- Roof: Shingle
Utilities & green energy
- Sewer: Sewer
Community & HOA
Location
- Region: Toronto
Financial & listing details
- Annual tax amount: C$5,317
- Date on market: 11/17/2026
Price history
Price history is unavailable.
Public tax history
Tax history is unavailable.
Climate risks
Neighborhood: Blake
Nearby schools
GreatSchools rating
No schools nearby
We couldn't find any schools near this home.

Similar homes
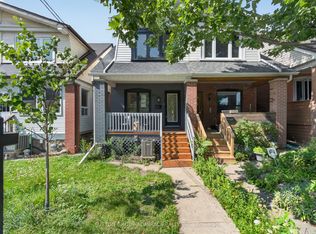
- C$899,0004 bd4 ba-- sqft54 Chatham Ave, Toronto, ON M4J 1K6For Sale
 MLS ID #E14175538, SUTTON GROUP-ADMIRAL REALTY INC.. TRREB
- C$899,0005 bd2 ba-- sqft297 Strathmore Blvd, Toronto, ON M4J 1P9For Sale
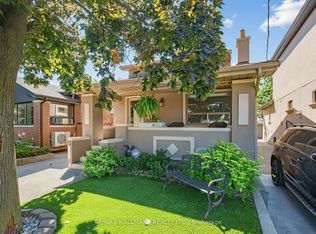 MLS ID #E14185134, RE/MAX HALLMARK REALTY LTD.. TRREB
- C$1,049,0004 bd3 ba-- sqft831 Pape Ave, Toronto, ON M4K 3T4For Sale
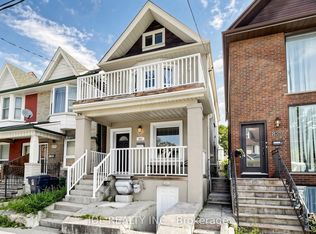 MLS ID #E14193976, JDL REALTY INC.. TRREB
- C$999,9004 bd2 ba-- sqft66 Kerr Rd, Toronto, ON M4L 1K5For Sale
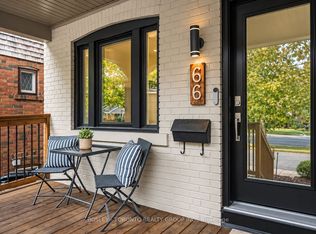 MLS ID #E14187164, BOSLEY - TORONTO REALTY GROUP INC.. TRREB
