A True Leslieville Gem **** Discover this spacious townhouse with a wonderfully wide layout and distinctive back-split design. A few steps down lead to an impressive great room featuring a unique wood-burning fireplace, perfect for relaxing or entertaining. Walk out to a wonderful ground-floor terrace, your own outdoor retreat in the heart of the neighbourhood. It offers 2 bedrooms plus a den, vintage hardwood floors and ample closet space throughout. Desirable at-grade parking and excellent in-suite storage! **** Enjoy the perks of low property taxes and a maintenance fee that also includes Rogers Cable, Crave, Starz, and Xfinity High Speed Internet **** Leslieville Court is a charming residential enclave with a genuine sense of community, perfectly situated in a prime location! Enjoy the best of the neighbourhood just steps from your door. Pilot Coffee Roasters, The Avling, Slowhand Sourdough Pizza, Soy Boys, Maha's Cafe, Nutbar, Ricky + Olivia and countless neighbourhood favourites are just a stroll away. An incredible selection of local gyms, cycling studios, yoga and wellness destinations, including Alter, along with terrific local parks and trails. Convenient access to major routes, the 501 Queen streetcar and the future Ontario Line station. A vibrant neighbourhood, a welcoming community and a home with real character. You'll love living here!
For sale
C$774,900
83 Pape Ave #14, Toronto, ON M4M 2V5
3beds
2baths
Townhouse
Built in ----
-- sqft lot
$-- Zestimate®
C$--/sqft
C$917/mo HOA
What's special
Spacious townhouseWonderfully wide layoutDistinctive back-split designImpressive great roomUnique wood-burning fireplaceWonderful ground-floor terraceYour own outdoor retreat
- 3 days
- 33
- 3
Zillow last checked:
Listing updated:
Listed by:
REAL ESTATE HOMEWARD
Source: TRREB,MLS®#: E14183160 Originating MLS®#: Toronto Regional Real Estate Board
Facts & features
Interior
Bedrooms & bathrooms
- Bedrooms: 3
- Bathrooms: 2
Primary bedroom
- Level: Upper
- Dimensions: 3.85 x 3.12
Bedroom 2
- Dimensions: 4.99 x 2.61
Bathroom
- Level: Lower
- Dimensions: 3.3 x 2.28
Den
- Level: Lower
- Dimensions: 4.04 x 4.85
Dining room
- Level: Flat
- Dimensions: 3.42 x 4.8
Kitchen
- Level: Flat
- Dimensions: 4.7 x 2.43
Living room
- Level: Ground
- Dimensions: 7.39 x 4.95
Heating
- Forced Air, Electric
Cooling
- Central Air
Appliances
- Laundry: In-Suite Laundry, Ensuite
Features
- Flooring: Carpet Free
- Basement: Finished
- Has fireplace: Yes
- Fireplace features: Living Room, Wood Burning
Interior area
- Living area range: 1200-1399 null
Video & virtual tour
Property
Parking
- Total spaces: 1
- Parking features: Surface
Features
- Levels: Multi-Level
- Patio & porch: Deck
- Exterior features: Landscape Lighting, Terrace Balcony
Lot
- Features: Park, Public Transit, Cul de Sac/Dead End, Library, School, Rec./Commun.Centre
Details
- Parcel number: 114800009
Construction
Type & style
- Home type: Townhouse
- Property subtype: Townhouse
Materials
- Brick
Community & HOA
HOA
- Amenities included: BBQs Allowed, Visitor Parking
- Services included: Water Included, Cable TV Included, Common Elements Included, Building Insurance Included, Parking Included
- HOA fee: C$917 monthly
- HOA name: YCC
Location
- Region: Toronto
Financial & listing details
- Annual tax amount: C$2,954
- Date on market: 11/16/2026
Price history
Price history is unavailable.
Public tax history
Tax history is unavailable.
Climate risks
Neighborhood: South Riverdale
Nearby schools
GreatSchools rating
No schools nearby
We couldn't find any schools near this home.
Similar homes
- C$799,0003 bd1 ba-- sqft196 Alton Ave, Toronto, ON M4L 2M6For Sale
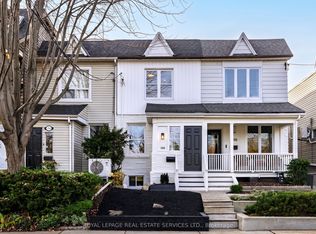 MLS ID #E14184056, ROYAL LEPAGE REAL ESTATE SERVICES LTD.. TRREB
- C$699,9902 bd2 ba-- sqft1285 Queen St E #Townhouse 58, Toronto, ON M4L 0B6For Sale
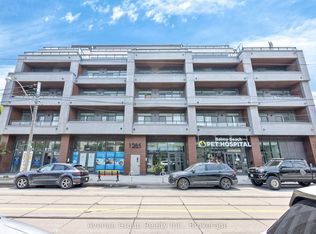 MLS ID #E14183732, Avenue Group Realty Inc.. TRREB
- C$749,0003 bd2 ba-- sqft15 Baseball Pl N #923, Toronto, ON M4M 0E6For Sale
 MLS ID #E14189150, CENTURY 21 PARKLAND LTD.. TRREB
- C$989,0003 bd2 ba-- sqft12 Blong Ave, Toronto, ON M4M 1P2For Sale
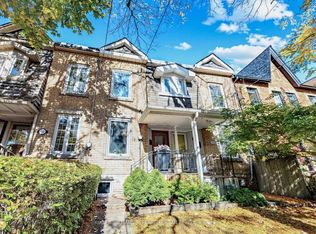 MLS ID #E14191808, KELLER WILLIAMS REFERRED URBAN REALTY. TRREB
