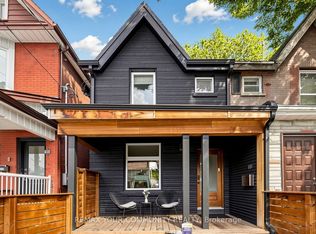
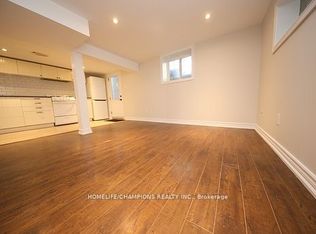
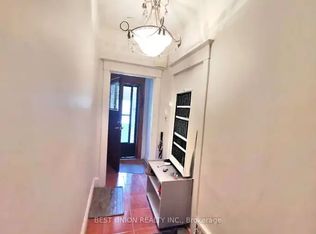
Prime Leslieville Opportunity: Endless Potential. Calling all first-time buyers and investors! This large 3+1 bedroom, 3 bathroom home sits in a triple-A location in the heart of Leslieville. It offers over 1,500 square feet above grade and huge upside. High ceilings and tons of natural light make the space feel bright and open, creating the perfect canvas for your vision. The home is flexible enough for almost any plan. You could convert it to a single family home or rental for income. You're steps from top-rated schools and the restaurants, cafés, and boutique shops of Queen Street East. Leslieville is one of Toronto's most sought-after neighbourhoods, and it's poised for significant growth over the next decade. The upcoming Ontario Line will have a planned Leslieville station near Queen Street East and Jimmie Simpson Park, bringing fast transit to downtown and beyond. Opportunities like this don't come along often, so don't miss your chance to make it yours.
For sale
C$699,000
1431 Dundas St E, Toronto, ON M4M 1S7
4beds
3baths
Townhouse
Built in ----
1,023 Square Feet Lot
$-- Zestimate®
C$--/sqft
C$-- HOA
What's special
High ceilingsTons of natural light
- 3 days
- 26
- 4
Zillow last checked:
Listing updated:
Listed by:
REAL ESTATE HOMEWARD
Source: TRREB,MLS®#: E14165780 Originating MLS®#: Toronto Regional Real Estate Board
Facts & features
Interior
Bedrooms & bathrooms
- Bedrooms: 4
- Bathrooms: 3
Bedroom
- Level: Upper
- Dimensions: 3.11 x 4.6
Bedroom 2
- Level: Upper
- Dimensions: 3.78 x 2.79
Bedroom 3
- Level: Upper
- Dimensions: 2.23 x 3.35
Other
- Level: Ground
- Dimensions: 3.2 x 3.35
Dining room
- Level: Ground
- Dimensions: 3.08 x 2.44
Living room
- Level: Ground
- Dimensions: 3.93 x 3.08
Heating
- Forced Air, Gas
Cooling
- None
Features
- None
- Basement: Finished
- Has fireplace: No
Interior area
- Living area range: 1500-2000 null
Property
Features
- Stories: 2
- Pool features: None
Lot
- Size: 1,023 Square Feet
Details
- Parcel number: 210510026
Construction
Type & style
- Home type: Townhouse
- Property subtype: Townhouse
Materials
- Brick
- Foundation: Concrete
- Roof: Asphalt Shingle
Utilities & green energy
- Sewer: Sewer
Community & HOA
Location
- Region: Toronto
Financial & listing details
- Annual tax amount: C$4,204
- Date on market: 11/10/2026
Price history
Price history is unavailable.
Public tax history
Tax history is unavailable.
Climate risks
Neighborhood: South Riverdale
Nearby schools
GreatSchools rating
No schools nearby
We couldn't find any schools near this home.

Similar homes
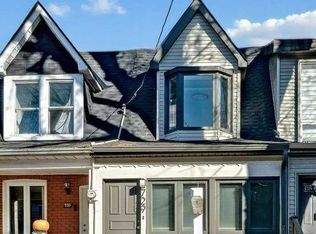
- C$799,0002 bd2 ba-- sqft729 Rhodes Ave, Toronto, ON M4J 4X5For Sale
 MLS ID #E14171844, RE/MAX HALLMARK REALTY LTD.. TRREB
- C$799,0004 bd2 ba-- sqft23 Myrtle Ave, Toronto, ON M4M 2A3For Sale
 MLS ID #E13840102, ROYAL LEPAGE SIGNATURE REALTY. TRREB
- C$699,8004 bd1 ba-- sqft1666 Queen St E #22, Toronto, ON M4L 1G3For Sale
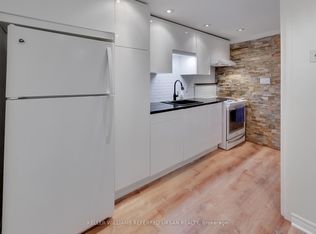 MLS ID #E13851046, KELLER WILLIAMS REFERRED URBAN REALTY. TRREB
- C$749,9002 bd1 ba-- sqft32 Curzon St #6, Toronto, ON M4M 3B4For Sale
 MLS ID #E14119492, FIRST CLASS REALTY INC.. TRREB
