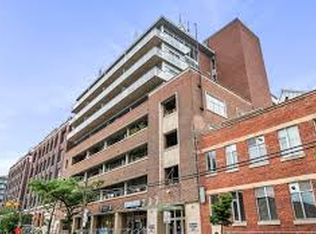
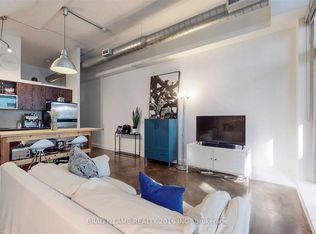
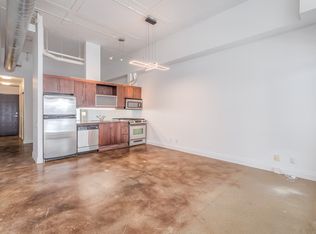
Gorgeous south-facing unit at the sought-after Garment Factory Lofts! This stylish loft features an open-concept layout, soaring 9-foot concrete ceilings, a modern kitchen with granite countertops and stainless-steel appliances, and a spacious dining area perfect for entertaining. Located in sought-after Leslieville neighborhood, a unique blend of character, style, and urban living. Parking and storage locker included.
For sale
C$649,000
233 Carlaw Ave #620, Toronto, ON M4M 3N6
1beds
702sqft
Condo/Apt Unit, Residential, Condominium
Built in ----
-- sqft lot
$-- Zestimate®
C$925/sqft
C$739/mo HOA
What's special
- 3 days
- 5
- 4
Zillow last checked:
Listing updated:
Listed by:
Frieda Kotsopoulos, Broker,
Re/Max Twin City Realty Inc.
Source: ITSO,MLS®#: 40876569Originating MLS®#: Cornerstone Association of REALTORS®
Facts & features
Interior
Bedrooms & bathrooms
- Bedrooms: 1
- Bathrooms: 1
- Full bathrooms: 1
- Main level bathrooms: 1
- Main level bedrooms: 1
Bedroom
- Description: Floor to ceiling windows
- Features: Hardwood Floor
- Level: Main
Bathroom
- Features: 4-Piece
- Level: Main
Dining room
- Description: Combined with Living Room
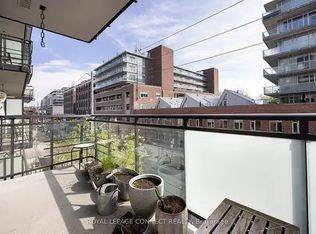
- Features: Hardwood Floor, Walkout to Balcony/Deck
- Level: Main
Kitchen
- Description: Large island with granite counters
- Features: Hardwood Floor
- Level: Main
Living room
- Description: Combined with Dining Room
- Features: Hardwood Floor, Walkout to Balcony/Deck
- Level: Main
Heating
- Forced Air, Natural Gas, Heat Pump
Cooling
- Central Air
Appliances
- Included: Built-in Microwave, Dishwasher, Dryer, Refrigerator, Stove, Washer
- Laundry: In-Suite
Features
- Elevator
- Windows: Window Coverings
- Has fireplace: No
Interior area
- Total structure area: 702
- Total interior livable area: 702 sqft
- Finished area above ground: 702
Video & virtual tour
Property
Parking
- Total spaces: 1
- Parking features: Guest
- Garage spaces: 1
- Details: Assigned Space: 6
Features
- Stories: 1
- Patio & porch: Terrace
- Frontage type: South
Lot
- Features: Urban, Library, Major Highway, Park, Public Parking, Public Transit
Details
- Parcel number: 129560065
- Zoning: R-9
Construction
Type & style
- Home type: Condo
- Architectural style: Apartment
- Property subtype: Condo/Apt Unit, Residential, Condominium
- Attached to another structure: Yes
Materials
- Brick, Steel Siding
- Roof: Flat
Condition
- 6-15 Years
- New construction: No
Utilities & green energy
- Sewer: Sewer (Municipal)
- Water: Municipal
Community & HOA
Community
- Security: Concierge/Security Guard
HOA
- Has HOA: Yes
- Amenities included: BBQs Permitted, Concierge, Elevator(s), Fitness Center, Party Room, Parking
- Services included: Insurance, Building Maintenance, Common Elements, Maintenance Grounds, Parking, Trash, Property Management Fees, Snow Removal, Water
- HOA fee: C$739 monthly
Location
- Region: Toronto
Financial & listing details
- Price per square foot: C$925/sqft
- Annual tax amount: C$3,215
- Date on market: 11/10/2026
- Inclusions: Built-in Microwave, Dishwasher, Dryer, Refrigerator, Stove, Washer, Window Coverings
Price history
| Date | Event | Price |
|---|---|---|
| 11/10/2026 | Listed for sale | C$649,000C$925/sqft |
Source: ITSO #40876569 Report a problem | ||
Public tax history
Tax history is unavailable.
Climate risks
Neighborhood: South Riverdale
Nearby schools
GreatSchools rating
No schools nearby
We couldn't find any schools near this home.
Similar homes
- C$624,9002 bd1 ba624 sqftFlatiron Lofts, Toronto, ON M4M 1S2For Sale
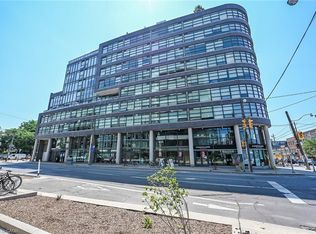 MLS ID #40861988, Brenda Adams, Salesperson, Royal LePage Burloak Real Estate Services. ITSO
- C$729,9001 bd1 ba779 sqft569 King St E #603, Toronto, ON M5A 1M5For Sale
 MLS ID #40877296, Kathryn Hennessey, Salesperson, ROYAL LEPAGE REALTY PLUS. ITSO
- C$699,0002 bd1 ba900 sqft4K Spadina Ave #1019, Toronto, ON M5V 3Z9For Sale
 MLS ID #40878310, Neil Mcintyre, Salesperson, Re/Max Realty Services Inc M. ITSO
- C$669,0001 bd2 ba637 sqftConcord Canada House, Toronto, ON M5V 0X4For Sale
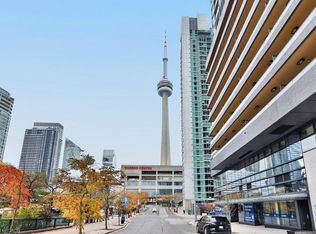 MLS ID #40876084, Cathy Rocca, Salesperson, Royal LePage Burloak Real Estate Services. ITSO
