Skip main navigation
Off market
  • Price Unknown

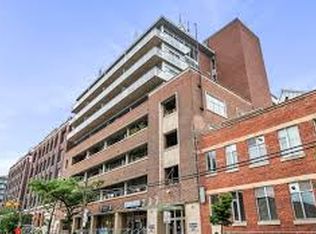
    233 Carlaw Ave #421, Toronto, ON M4M 3N6

    1beds
    609sqft
    Apartment
    Built in ----
    -- sqft lot
    $-- Zestimate®
    C$--/sqft
    C$2,473 Estimated rent

    Home value

    Not available

    Estimated sales range

    Not available

    Not available

    Loading
    Loading...

    Owner options

    List your home for rent

    C$2,473/mo

    Rent Zestimate®

    Find your next renter with Zillow Rental Manager. Plus, with online applications, you can quickly screen prospective tenants – for free.

    Learn more

    C$2,473/mo

    Rent Zestimate®

    Refinance and save

    Refinancing to a lower rate could help reduce your monthly payments and save thousands over the life of the loan.

    See today's rates

    Explore your selling options

    Work with a Zillow partner agent

    Leverage their expertise and Zillow's premium Showcase listings to get your home seen by more buyers.

    Get started

    List with your own agent

    Get your home in front of millions of buyers by listing it on Zillow.

    Learn how to do it

    Sell it yourself

    Take full control of how buyers see your home on Zillow by listing For Sale by Owner (FSBO).

    List your home

    What's special

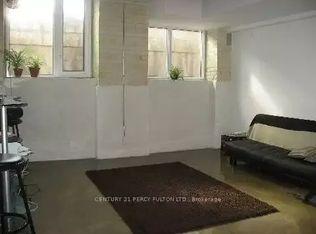
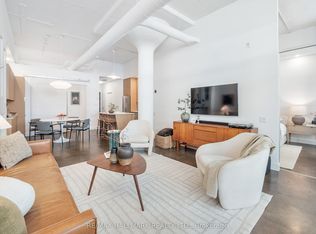
    BEDROOMS/BATHROOMS: - 1 Bedroom - 1 Bathroom ( 4pc ) PRICING: - $2200 per month - Minimum 12 month lease UTILITIES: - Heat and Hydro Extra - Water Included MOVE IN DATE: - Avail Immediately PARKING: - No Parking _______________________________________ 233 CARLAW AVE. SUITE 421 SPECIFICS: - Appliances: Fridge, Stove, B/I Microwave, Dishwasher, Stacked Washer and Dryer - Authentic loft conversion in the iconic Garment Factory Lofts a rare opportunity in Leslieville - Approximately 600 sq. ft. of thoughtfully designed living space - Modern kitchen featuring a gas stove - Soaring 13-ft ceilings creating an airy, open feel - Sleek polished concrete floors for a true loft aesthetic - Spacious bedroom with large closet - Private 78 sq. ft. terrace with gas line perfect for BBQs - Brand new, state-of-the-art on-demand hot water system - Just steps to Queen Street East and the 501 Queen Streetcar - Surrounded by Leslieville's top cafes, restaurants, and boutiques - Incredible walk score of 99! - Professionally managed by Landlord Property and Rental Management Inc.

    This property is off market, which means it's not currently listed for sale or rent on Zillow. This may be different from what's available on other websites or public sources.
    Zillow last checked:

    Listing updated:

    Source: Zillow Rentals

    Facts & features

    Interior

    Bedrooms & bathrooms
    • Bedrooms: 1
    • Bathrooms: 1
    • Full bathrooms: 1
    Appliances
    • Included: Dishwasher, Dryer, Washer
    • Laundry: In Unit
    Interior area
    • Total interior livable area: 609 sqft

    Property

    Parking
    • Details: Contact manager
    Features
    • Exterior features: Balcony, Freezer included in rent, Microwave included in rent, RangeOven included in rent, Refrigerator included in rent, Smoke Free, Water included in rent

    Construction

    Type & style
    • Home type: Apartment
    • Property subtype: Apartment

    Utilities & green energy

    • Utilities for property: Water

    Community & HOA

    Community
    • Features: Smoke Free
    Location
    • Region: Toronto

    Financial & listing details

    • Date on market: 3/24/2026
    • Date available: 03/20/2026
    • Lease term: Contact For Details

    Price history

    DateEventPrice
    4/2/2026Listing removedC$2,200C$4/sqft
    Source: Zillow Rentals Report a problem
    3/24/2026Listed for rentC$2,200+29.4%C$4/sqft
    Source: Zillow Rentals Report a problem
    3/6/2021Listing removed--
    Source: Zillow Rental Network_1 Report a problem
    10/28/2020Listed for rentC$1,700C$3/sqft
    Source: Original listing posted on RentBoard.ca Report a problem

    Public tax history

    Tax history is unavailable.

    Neighborhood: South Riverdale

    Nearby schools

    GreatSchools rating

    No schools nearby

    We couldn't find any schools near this home.