Welcome To This Stunningly Renovated Two-Storey Loft In The Heart Of Trendy Leslieville, Located In The Iconic Printing Factory Lofts! Offering Approximately 1,020 Sq Ft Of Spacious And Luxurious Living, This Rarely Offered Residence Features 2 Bedrooms, 2 Bathrooms, And Parking Included.Premium Renovations Throughout With High-End Finishes And Attention To Detail. The Gorgeous Custom Kitchen Showcases A 10-Ft Centre Island That Seats Six, Custom Spice Rack, And Built-In Coffee/Bar Station With Wine Fridge. Walk Up The Gallery-Style Staircase To An Oversized Primary Suite Featuring Vaulted Ceilings And Large Windows. The Second Bedroom Features An Impressive 25-Ft Skylight And A New Built-In Vanity.Floors And Laundry Room Were Redone In 2025, And The Entire Unit Has Been Freshly Painted, Offering A Clean And Modern Feel Throughout.Ideally Situated In The Heart Of Leslieville, Just Steps To The 501 Streetcar, Jimmy Simpson Park, LCBO, Fresh Markets, Boutique Shopping, Thrift Stores, Book And Record Shops, And Incredible Dining Along Queen, Dundas, And Gerrard. Future Ontario Line Subway Station Coming Soon, Enhancing Long-Term Value And Connectivity.
For sale
C$1,129,000
201 Carlaw Ave #244, Toronto, ON M4M 2S3
2beds
2baths
Apartment
Built in ----
-- sqft lot
$-- Zestimate®
C$--/sqft
C$773/mo HOA
What's special
Stunningly renovated two-storey loftSpacious and luxurious livingPremium renovations throughoutHigh-end finishesGorgeous custom kitchenCustom spice rackGallery-style staircase
- 26 days |
- 17 |
- 2 |
Zillow last checked:
Listing updated:
Listed by:
iCloud Realty Ltd.
Source: TRREB,MLS®#: E13507634 Originating MLS®#: Toronto Regional Real Estate Board
Originating MLS®#: Toronto Regional Real Estate BoardFacts & features
Interior
Bedrooms & bathrooms
- Bedrooms: 2
- Bathrooms: 2
Primary bedroom
- Description: Primary Bedroom
- Level: Second
- Area: 20.25 Square Meters
- Area source: Other
- Dimensions: 4.50 x 4.50
Bedroom 2
- Description: Bedroom 2
- Level: Second
- Area: 11.45 Square Meters
- Area source: Other
- Dimensions: 3.50 x 3.27
Kitchen
- Description: Kitchen
- Level: Main
- Area: 12.03 Square Meters
- Area source: Other
- Dimensions: 3.35 x 3.59
Living room
- Description: Living Room
- Level: Main
- Area: 26.1 Square Meters
- Area source: Other
- Dimensions: 5.80 x 4.50
Heating
- Forced Air, Gas
Cooling
- Central Air
Appliances
- Laundry: In-Suite Laundry
Features
- None
- Basement: None
- Has fireplace: No
Interior area
- Living area range: 1000-1199 null
Property
Parking
- Total spaces: 1
- Parking features: Underground
- Has attached garage: Yes
Features
- Stories: 2
- Exterior features: Open Balcony
Details
- Parcel number: 130730108
Construction
Type & style
- Home type: Apartment
- Property subtype: Apartment
- Attached to another structure: Yes
Materials
- Brick
Community & HOA
HOA
- Amenities included: Concierge, Party Room/Meeting Room, Visitor Parking
- Services included: Common Elements Included, Building Insurance Included, Parking Included, Water Included
- HOA fee: C$773 monthly
- HOA name: TSCC
Location
- Region: Toronto
Financial & listing details
- Annual tax amount: C$4,050
- Date on market: 6/30/2026
iCloud Realty Ltd.
iCloud Realty Ltd.
By pressing Contact Agent, you agree that the real estate professional identified above may call/text you about your search, which may involve use of automated means and pre-recorded/artificial voices. You don't need to consent as a condition of buying any property, goods, or services. Message/data rates may apply. You also agree to our Terms of Use. Zillow does not endorse any real estate professionals. We may share information about your recent and future site activity with your agent to help them understand what you're looking for in a home.
Price history
Price history is unavailable.
Public tax history
Tax history is unavailable.
Climate risks
Neighborhood: South Riverdale
Nearby schools
GreatSchools rating
No schools nearby
We couldn't find any schools near this home.
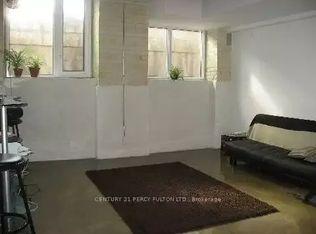
- C$--1 bd1 ba525 sqft201 Carlaw Ave #1A, Toronto, ON M4M2S3Off Market
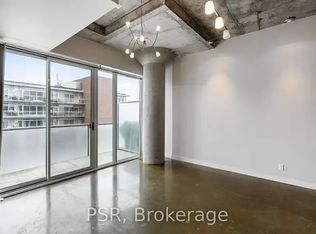
- C$--1 bd1 ba557 sqft201 Carlaw Ave #701, Toronto, ON M4M2S3Off Market
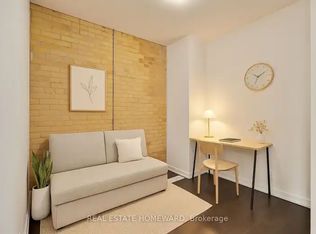
- C$--2 bd2 ba1.1k sqft201 Carlaw Ave #128, Toronto, ON M4M2S3Off Market
- C$2,1001 bd1 ba-- sqft201 Carlaw Ave #L06, Toronto, ON M4M2S3For Rent

- C$--1 bd1 ba630 sqft201 Carlaw Ave #617, Toronto, ON M4M2S3Off Market
- C$--1 bd1 ba699 sqft201 Carlaw Ave UNIT 120, Toronto, ON M4M2S3Off Market
- C$--1 bd1 ba900 sqft201 Carlaw Ave, Toronto, ON M4M2S3Off Market
- C$1,9491 bd1 ba-- sqft201 Carlaw Ave UNIT L02, Toronto, ON M4M2S3For Rent
Similar homes
- C$919,0002 bd2 ba-- sqft50 Ordnance St #415, Toronto, ON M6K 0C9For Sale
 MLS ID #C13571678, Signature Elite Realty Ltd.. TRREB
 - C$925,0003 bd2 ba-- sqftImperial Square Condos, Toronto, ON M5A 4S8For Sale
 MLS ID #C13494366, RE/MAX HALLMARK REALTY LTD.. TRREB
 - C$750,0002 bd2 ba-- sqft377 Madison Ave Unit 714, Toronto, ON M4V 3E1For Sale
 MLS ID #C13592270, SOTHEBY'S INTERNATIONAL REALTY CANADA. TRREB
 - C$899,0002 bd2 ba-- sqft533 Richmond, Toronto, ON M5V 3Y1For Sale
 MLS ID #C13530312, REAL ESTATE HOMEWARD. TRREB
 - C$999,9903 bd2 ba-- sqft209 Fort York Blvd #380, Toronto, ON M5V 4A1For SaleMLS ID #C13246104, HARVEST REALTY LTD.. TRREB
- C$949,0003 bd2 ba-- sqft130 Saint David St, Toronto, ON M5A 0R1For SaleMLS ID #C13528940, RE/MAX HALLMARK REALTY LTD.. TRREB
- C$1,090,0003 bd2 ba-- sqft23 Cox Blvd #656, Markham, ON L3R 7Z9For SaleMLS ID #N13593732, RE/MAX CROSSROADS REALTY INC.. TRREB
- C$868,0003 bd2 ba-- sqftBliss Condos, Toronto, ON M6K 3P9For SaleMLS ID #C13538300, HOMELIFE/REALTY ONE LTD.. TRREB
- C$1,399,0002 bd3 ba-- sqft33 Harbour Sq Unit 2432, Toronto, ON M5J 2G2For SaleMLS ID #C13416816, ROYAL LEPAGE TERREQUITY REALTY. TRREB
- C$729,9002 bd2 ba-- sqft77 Maitland Pl #123, Toronto, ON M4Y 2V6For SaleMLS ID #C13448612, ROBIN HOOD REALTY LIMITED. TRREB
- C$999,0004 bd2 ba-- sqft1303 Woodbine Ave, Toronto, ON M4C 4E8For SaleMLS ID #E13494922, iCloud Realty Ltd.. TRREB
- C$859,0003 bd2 ba-- sqftQueens Harbour, Toronto, ON M5V 3M3For SaleMLS ID #C13517362, RE/MAX HALLMARK REALTY LTD.. TRREB
- C$842,5002 bd2 ba-- sqftChaplin Place, Toronto, ON M5P 1C9For SaleMLS ID #C13548794, RE/MAX HALLMARK REALTY LTD.. TRREB
- C$979,0002 bd2 ba-- sqft10 Prue Ave #303, Toronto, ON M6B 1R4For SaleMLS ID #C13146180, Signature Elite Realty Ltd.. TRREB
- C$758,0002 bd2 ba-- sqft30 Hayden St #404, Toronto, ON M4Y 3B8For SaleMLS ID #C13497402, RIGHT AT HOME REALTY INC.. TRREB
- C$629,0002 bd2 ba-- sqft125 Western Battery Rd #909, Toronto, ON M6K 3R8For SaleMLS ID #C13569104, RE/MAX PROFESSIONALS INC.. TRREB
- C$929,0002 bd3 ba-- sqft20 Bruyeres Mews #Townhouse 12, Toronto, ON M5V 0G8For SaleMLS ID #C13541242, RE/MAX REALTRON REALTY INC.. TRREB
- C$639,9002 bd2 ba-- sqftThe Gardens at Queen, Toronto, ON M5T 1B7For SaleMLS ID #C13603424, BRAD J. LAMB REALTY 2016 INC.. TRREB
- C$609,9002 bd1 ba-- sqftThe Bartholomew, Toronto, ON M5A 0C4For SaleMLS ID #C13232480, RIGHT AT HOME REALTY INC.. TRREB
- C$739,0002 bd2 ba-- sqft39 Queens Quay E #837, Toronto, ON M5E 0A5For SaleMLS ID #C13222242, COLDWELL BANKER DREAM CITY REALTY. TRREB
