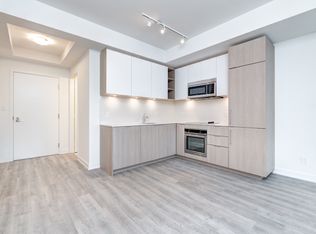
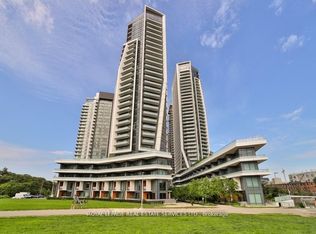
Welcome to a rare offering in the heart of Liberty Village. This is not your average condo-this is privacy, space, and elevated living in the core of downtown Toronto. Unit 415 features a highly sought-after layout with no neighbours above or beside you, delivering exceptional peace and quiet. This fully renovated 2-bedroom, 2-bathroom suite has been redesigned top to bottom with high-end finishes and thoughtful details throughout. The brand-new custom kitchen-never used-features premium Bosch appliances, custom cabinetry, and a built-in appliance caddy for seamless organization. Be the first to cook and entertain in this beautifully finished space. The open-concept living and dining area is filled with natural light and showcases direct CN Tower views-an iconic backdrop to everyday living. Custom remote-operated blinds, including blackout blinds in the primary bedroom, ensure comfort and privacy. Both bedrooms are well-appointed, complemented by two full bathrooms finished with modern fixtures and quality materials. A standout feature is the expansive 360-degree wraparound balcony with four walkouts. This outdoor space wraps the entire unit, offering multiple exposures and effortless indoor-outdoor living-perfect for morning coffee or sunset evenings. Custom built-ins, upgraded finishes, and a true turnkey feel complete this exceptional home. Residents enjoy resort-style amenities including a fitness centre, outdoor pool, sauna, cold plunge, BBQ terrace, party rooms, theatre, guest suites, kids' playroom, bike storage, multi-purpose studio, and 24-hour concierge. Steps to King West dining, BMO Field, Exhibition Place, the waterfront, TTC, GO Transit, and the Gardiner Expressway-this is Liberty Village living at its finest.
For sale
C$895,000
50 Ordnance St #415, Toronto, ON M6K 0C9
3beds
2baths
Apartment
Built in ----
-- sqft lot
$-- Zestimate®
C$--/sqft
C$837/mo HOA
What's special
Brand-new custom kitchenPremium bosch appliancesCustom cabinetryFilled with natural lightDirect cn tower viewsCustom remote-operated blindsCustom built-ins
- 98 days
- 32
- 4
Zillow last checked:
Listing updated:
Listed by:
Signature Elite Realty Ltd.
Source: TRREB,MLS®#: C13571678 Originating MLS®#: Toronto Regional Real Estate Board
Originating MLS®#: Toronto Regional Real Estate BoardFacts & features
Interior
Bedrooms & bathrooms
- Bedrooms: 3
- Bathrooms: 2
Primary bedroom
- Level: Main
- Dimensions: 3.26 x 6.11
Bedroom 2
- Level: Main
- Dimensions: 2.8 x 3.91
Dining room
- Level: Main
- Dimensions: 2.47 x 3.12
Kitchen
- Level: Main
- Dimensions: 2.47 x 3.12
Living room
- Level: Main
- Dimensions: 3.46 x 5.53
Heating
- Forced Air, Electric
Cooling
- Central Air
Appliances
- Included: Countertop Range, Built-In Oven
- Laundry: Ensuite
Features
- Flooring: Carpet Free
- Basement: None
- Has fireplace: Yes
Interior area
- Living area range: 900-999 null
Property
Parking
- Total spaces: 1
- Parking features: Underground
- Has garage: Yes
Features
- Patio & porch: Patio
- Exterior features: Open Balcony
- Has view: Yes
- View description: City, Downtown, Panoramic, Skyline
Lot
- Features: Clear View, Hospital, Park, Place Of Worship, Public Transit, School
Details
- Parcel number: 768320629
Construction
Type & style
- Home type: Apartment
- Property subtype: Apartment
Materials
- Concrete
Community & HOA
HOA
- Amenities included: Community BBQ, Game Room, Gym, Outdoor Pool, Party Room/Meeting Room, Media Room
- Services included: Common Elements Included, Building Insurance Included, Parking Included, Heat Included, CAC Included
- HOA fee: C$837 monthly
- HOA name: TSCC
Location
- Region: Toronto
Financial & listing details
- Annual tax amount: C$4,449
- Date on market: 7/16/2026
Price history
Price history is unavailable.
Public tax history
Tax history is unavailable.
Climate risks
Neighborhood: Niagara
Nearby schools
GreatSchools rating
No schools nearby
We couldn't find any schools near this home.


Similar homes
- C$935,0003 bd2 ba-- sqft832 Bay St #905, Toronto, ON M5S 1Z6For Sale
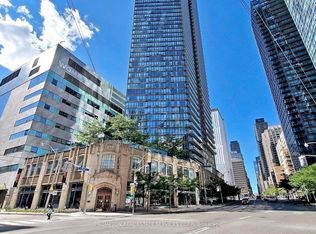 MLS ID #C14105758, PROMPTON REAL ESTATE SERVICES CORP.. TRREB
 - C$888,0003 bd2 ba-- sqft89 Church St #2807, Toronto, ON M5C 0B7New Construction
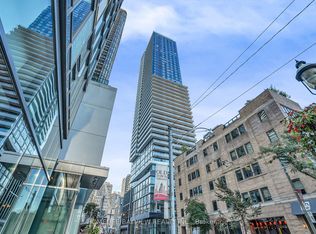 MLS ID #C13841784, HOMELIFE/BAYVIEW REALTY INC.. TRREB
 - C$1,049,9993 bd2 ba-- sqft21 Grand Magazine St #2009, Toronto, ON M5V 1B5For Sale
 MLS ID #C13872438, RE/MAX HALLMARK REALTY LTD.. TRREB
 - C$929,0003 bd2 ba-- sqft181 Bedford Rd #307, Toronto, ON M5R 0C2For Sale
 MLS ID #C13775648, NU STREAM REALTY (TORONTO) INC.. TRREB
