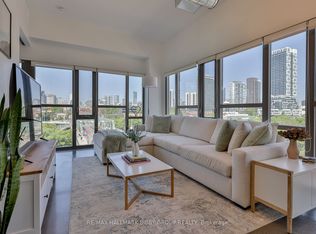

Discover the vibrant Riverside/Leslieville lifestyle in this stunning 1,000+ sq ft, 2-bedroom +den, 2-bath loft at the sought-after Edge Lofts Boutique Building. Showcasing soaring 10-footceilings and polished concrete floors throughout, this residence is designed with entertainingin mind and features a spacious open-concept living, dining, and kitchen area flooded withnatural light and enhanced by thousands of dollars in thoughtful upgrades.The functional layout offers two generously sized bedrooms, including a primary retreat with anensuite bath, plus a versatile den, perfect for a home office or additional storage. In suitelaundry included.Enjoy seamless indoor-outdoor living with a private balcony off the living area, complete witha BBQ gas line, or head upstairs to your exclusive 420+ sq ft private terrace, equipped withgas and electrical hookups-ideal for gardening, entertaining, or unwinding with a good book.With TTC access at your doorstep and quick access to the DVP, commuting is effortless. Steps toacclaimed restaurants, cafes, parks, shopping, and the YMCA, this exceptional loft delivers theperfect blend of urban convenience and modern sophistication.***Street permit parking availableon East Don Roadway & Monthly parking is available at the Indigo lot located at 45 BaseballPlace, which is just a three-minute walk away!***
For sale
C$859,000
625 Queen St E #211, Toronto, ON M4M 1G7
3beds
2baths
Apartment
Built in ----
-- sqft lot
$-- Zestimate®
C$--/sqft
C$1,097/mo HOA
What's special
Flooded with natural lightTwo generously sized bedroomsIn suite laundry included
- 18 days
- 54
- 5
Zillow last checked:
Listing updated:
Listed by:
ROYAL LEPAGE SIGNATURE REALTY
Source: TRREB,MLS®#: E13674852 Originating MLS®#: Toronto Regional Real Estate Board
Originating MLS®#: Toronto Regional Real Estate BoardFacts & features
Interior
Bedrooms & bathrooms
- Bedrooms: 3
- Bathrooms: 2
Bedroom
- Level: Main
- Dimensions: 5.68 x 2.97
Bedroom 2
- Level: Main
- Dimensions: 3.01 x 2.88
Den
- Level: Main
- Dimensions: 3.38 x 3.42
Dining room
- Level: Main
- Dimensions: 5.68 x 4.57
Kitchen
- Level: Main
- Dimensions: 3.68 x 3.79
Living room
- Level: Main
- Dimensions: 5.68 x 4.57
Other
- Level: Upper
- Dimensions: 7.67 x 5.13
Heating
- Heat Pump, Gas
Cooling
- Central Air
Appliances
- Laundry: In-Suite Laundry
Features
- Flooring: Carpet Free
- Basement: None
- Has fireplace: No
Interior area
- Living area range: 1000-1199 null
Video & virtual tour
Property
Parking
- Parking features: None
- Has garage: Yes
Features
- Exterior features: Terrace Balcony
Lot
- Features: Hospital, Library, Public Transit, River/Stream, School
Details
- Parcel number: 130070021
Construction
Type & style
- Home type: Apartment
- Property subtype: Apartment
Materials
- Concrete, Metal/Steel Siding
Community & HOA
Community
- Security: Carbon Monoxide Detector(s), Security System, Smoke Detector(s)
HOA
- Amenities included: BBQs Allowed, Bike Storage, Elevator, Party Room/Meeting Room, Rooftop Deck/Garden, Visitor Parking
- Services included: Heat Included, Common Elements Included, Building Insurance Included, Water Included, CAC Included
- HOA fee: C$1,097 monthly
- HOA name: TSCC
Location
- Region: Toronto
Financial & listing details
- Annual tax amount: C$4,350
- Date on market: 8/14/2026
Price history
Price history is unavailable.
Public tax history
Tax history is unavailable.
Climate risks
Neighborhood: South Riverdale
Nearby schools
GreatSchools rating
No schools nearby
We couldn't find any schools near this home.


Similar homes
- C$599,0002 bd2 ba-- sqft28 Eastern Ave #237, Toronto, ON M5A 0Y2For Sale
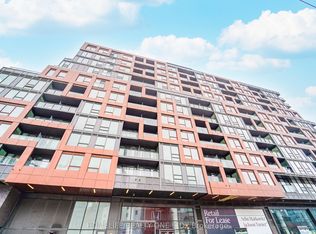 MLS ID #C13719362, HOMELIFE/REALTY ONE LTD.. TRREB
 - C$699,0003 bd2 ba-- sqftThe Lexington, Toronto, ON M5B 2H9For Sale
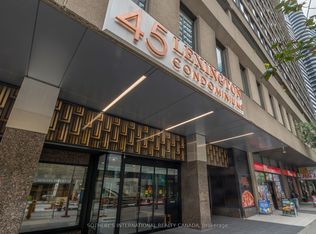 MLS ID #C13678170, SOTHEBY'S INTERNATIONAL REALTY CANADA. TRREB
 - C$899,9992 bd2 ba-- sqft270 Dufferin St #Penthouse 01, Toronto, ON M6K 0H8For Sale
 MLS ID #W13708146, SAM MCDADI REAL ESTATE INC.. TRREB
 - C$849,0002 bd2 ba-- sqft69 Lynn Williams St #904, Toronto, ON M6K 3R7For Sale
 MLS ID #C13635376, ROYAL LEPAGE SIGNATURE REALTY. TRREB
