This is more than a house. Its a home in a thriving community,Tastefully Decorated 3 Bedroom 2 Storey Wide Semi-Detached, Wlecome to 284 Woodfield Road Renovated Kitchen And Bathroom With Large Windows Throughout Makes This A Wow House. ; Stainless Steel Appliances; New Bathroom. Located in one of Toronto's most beloved east-end communities, you're just steps to the cafes, restaurants, and local shops, parks, vibrant neighbourhood festivals, TTC and excellent school catchments. A true east-end classic - right where you belong.Extras:
For sale
C$999,900
284 Woodfield Rd, Toronto, ON M4L 2X1
5beds
3baths
Single Family Residence
Built in ----
1,533 Square Feet Lot
$-- Zestimate®
C$--/sqft
C$-- HOA
What's special
Renovated kitchenLarge windows throughoutStainless steel appliances
- 57 days |
- 38 |
- 0 |
Zillow last checked:
Listing updated:
Listed by:
BAY STREET GROUP INC.
Source: TRREB,MLS®#: E13412616 Originating MLS®#: Toronto Regional Real Estate Board
Originating MLS®#: Toronto Regional Real Estate BoardFacts & features
Interior
Bedrooms & bathrooms
- Bedrooms: 5
- Bathrooms: 3
Primary bedroom
- Description: Primary Bedroom
- Level: Second
- Area: 0 Square Meters
- Area source: Other
- Dimensions: 3.9 x 3.3
Bedroom 2
- Description: Bedroom
- Level: Second
- Area: 0 Square Meters
- Area source: Other
- Dimensions: 2.2 x 3.1
Bedroom 3
- Description: Bedroom
- Level: Second
- Area: 0 Square Meters
- Area source: Other
- Dimensions: 2.2 x 2.3
Bedroom 4
- Level: Basement
- Dimensions: 3.2 x 2.1
Den
- Level: Basement
- Dimensions: 2.7 x 1.8
Dining room
- Description: Dining Room
- Level: Main
- Area: 0 Square Meters
- Area source: Other
- Dimensions: 1.5 x 2.7
Kitchen
- Description: Kitchen
- Level: Main
- Area: 0 Square Meters
- Area source: Other
- Dimensions: 2.7 x 2.7
Kitchen
- Level: Basement
- Dimensions: 2.1 x 2.1
Living room
- Description: Living Room
- Level: Main
- Area: 0 Square Meters
- Area source: Other
- Dimensions: 4.14 x 3.8
Heating
- Forced Air, Gas
Cooling
- Central Air
Features
- None
- Basement: None,Separate Entrance
- Has fireplace: No
Interior area
- Living area range: 1100-1500 null
Property
Parking
- Total spaces: 2
- Parking features: Private
Features
- Stories: 2
- Pool features: None
Lot
- Size: 1,533 Square Feet
Details
- Parcel number: 210360382
Construction
Type & style
- Home type: SingleFamily
- Property subtype: Single Family Residence
- Attached to another structure: Yes
Materials
- Aluminum Siding, Brick
- Foundation: Unknown
- Roof: Unknown
Utilities & green energy
- Sewer: Sewer
Community & HOA
Location
- Region: Toronto
Financial & listing details
- Annual tax amount: C$4,320
- Date on market: 6/8/2026
BAY STREET GROUP INC.
BAY STREET GROUP INC.
By pressing Contact Agent, you agree that the real estate professional identified above may call/text you about your search, which may involve use of automated means and pre-recorded/artificial voices. You don't need to consent as a condition of buying any property, goods, or services. Message/data rates may apply. You also agree to our Terms of Use. Zillow does not endorse any real estate professionals. We may share information about your recent and future site activity with your agent to help them understand what you're looking for in a home.
Price history
Price history is unavailable.
Public tax history
Tax history is unavailable.
Climate risks
Neighborhood: Greenwood
Nearby schools
GreatSchools rating
No schools nearby
We couldn't find any schools near this home.
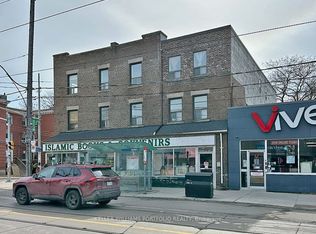
- C$5,450,00022 bd16 ba-- sqft1395 Gerrard St E, Toronto, ON M4L1Z3For Sale
- C$--2 bd1 ba800 sqft240 Highfield Rd #1A, Toronto, ON M4L2V5Off Market
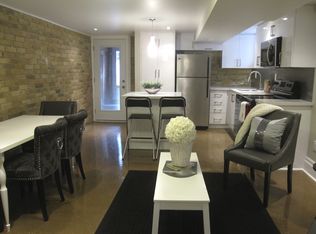
- C$--1 bd1 ba600 sqft266 Highfield Rd #3, Toronto, ON M4L2V5Off Market
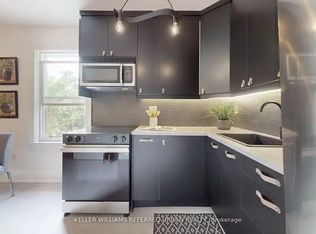
- C$--1 bd1 ba675 sqft266 Highfield Rd #2, Toronto, ON M4L2V5Off Market
- C$--1 bd1 ba850 sqft266 Highfield Rd #1A, Toronto, ON M4L2V5Off Market
- C$3,999,99011 bd8 ba6.5k sqft1415 Gerrard St E, Toronto, ON M4L1Z5For Sale
- C$897,0002 bd2 ba-- sqft332 Woodfield Rd, Toronto, ON M4L2X1For Sale
- C$--1 bd1 ba500 sqft1415 Gerrard St E #2, Toronto, ON M4L1Z5Off Market
Similar homes
- C$949,0003 bd2 ba-- sqft529 Winona Dr, Toronto, ON M6C 3V2For Sale
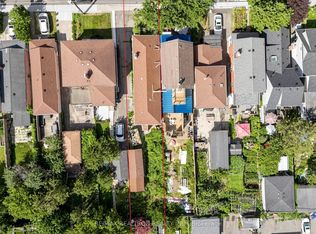 MLS ID #C13632270, RE/MAX REALTRON REALTY INC.. TRREB
 - C$879,0004 bd2 ba-- sqft482 Warden Ave, Toronto, ON M1L 3Z1For Sale
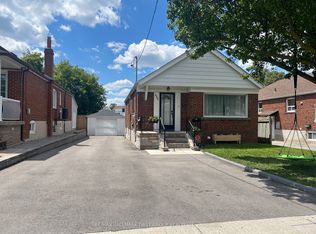 MLS ID #E13622968, RE/MAX HALLMARK FIRST GROUP REALTY LTD.. TRREB
 - C$999,9005 bd3 ba-- sqft167 Magnolia Ave, Toronto, ON M1K 3K7For Sale
 MLS ID #E13565974, RARE REAL ESTATE. TRREB
 - C$749,9003 bd1 ba-- sqft204 Highfield Rd, Toronto, ON M4L 2V3For Sale
 MLS ID #E13523022, RIGHT AT HOME REALTY INC.. TRREB
 - C$999,0004 bd3 ba-- sqft1197 Dovercourt Rd, Toronto, ON M6H 2Y1For SaleMLS ID #C12835912, FOREST HILL REAL ESTATE INC.. TRREB
- C$999,9004 bd2 ba-- sqft21 Earlton Rd, Toronto, ON M1T 2R4For SaleMLS ID #E13540398, RE/MAX GOLD REALTY INC.. TRREB
- C$984,9005 bd2 ba-- sqft2 Ellins Ave, Toronto, ON M6N 2A1For SaleMLS ID #W13524350, FOREST HILL REAL ESTATE INC.. TRREB
- C$649,0003 bd1 ba-- sqft417 Leslie St, Toronto, ON M4M 3E3For SaleMLS ID #E13628958, MODERN SOLUTION REALTY INC.. TRREB
- C$859,9004 bd2 ba-- sqft21 Eastdale Ave, Toronto, ON M4C 4Z8For SaleMLS ID #E12976416, CENTURY 21 PERCY FULTON LTD.. TRREB
- C$890,0005 bd3 ba-- sqft84 Ranee Ave, Toronto, ON M6A 1N2For SaleMLS ID #C13608788, RE/MAX REALTRON REALTY INC.. TRREB
- C$897,0006 bd3 ba-- sqft3715 Saint Clair Ave E, Toronto, ON M1M 1T5For SaleMLS ID #E13562092, RE/MAX ACE REALTY INC.. TRREB
- C$999,0004 bd2 ba-- sqft760 Brimorton Dr, Toronto, ON M1G 2S5For SaleMLS ID #E13540668, RE/MAX ROUGE RIVER REALTY LTD.. TRREB
- C$1,140,0003 bd1 ba-- sqft73 Hocken Ave, Toronto, ON M6G 2K1For SaleMLS ID #C13616684, RE/MAX HALLMARK REALTY LTD.. TRREB
- C$999,9994 bd3 ba-- sqft32 Brimorton Dr, Toronto, ON M1P 3Y9For SaleMLS ID #E12630082, HOMELIFE/GTA REALTY INC.. TRREB
- C$899,9995 bd2 ba-- sqft23 Rensburg Dr, Toronto, ON M1K 3A2For SaleMLS ID #E13022222, RE/MAX GOLD REALTY INC.. TRREB
- C$949,0007 bd2 ba1.6k sqft415 Symington Ave, Toronto, ON M6N 2W4For SaleMLS ID #40814044, Grace Soares, Broker, RE/MAX WEST REALTY INC. ITSO
- C$1,120,0005 bd2 ba899 sqft19 Bolger Pl, Toronto, ON M9W 4R6For SaleMLS ID #40851702, Neha Jain, Salesperson, META REALTY INC. ITSO
- C$1,040,0005 bd2 ba-- sqft46 Madawaska Ave, Toronto, ON M2M 2P9For SaleMLS ID #C13534864, RE/MAX HALLMARK REALTY LTD.. TRREB
- C$799,0005 bd2 ba-- sqft69 Pintail Cres, Toronto, ON M3A 2Y6For SaleMLS ID #C13518938, RE/MAX REALTRON REALTY INC.. TRREB
- C$988,0002 bd1 ba-- sqft100 Eastville Ave, Toronto, ON M1M 2N9For SaleMLS ID #E12983894, ROYAL LEPAGE ESTATE REALTY. TRREB
