Bungalow with 3 bedrooms, kitchen, combined living/dining and 3 piece bathroom on the main floor plus additional bedroom, recroom, office, bathroom, laundry and a storage room in the basement. Property features a single car garage. House built in 1960. Windows and roof are newer. Backyard features a newly built covered deck as well as a large stone patio and some ladscaping. Most recent owners have deferred a lot of maintenance and the property requires upgrading in order to bring it to current standards and to improve its value. Property is offered for sale on an as is where is basis.
For sale
C$700,000
31 Ascolda Blvd, Toronto, ON M1J 2N6
4beds
2baths
Single Family Residence
Built in ----
5,125 Square Feet Lot
$-- Zestimate®
C$--/sqft
C$-- HOA
What's special
Single car garage
- 4 days
- 78
- 4
Zillow last checked:
Listing updated:
Listed by:
MFS REALTY SERVICES INC.
Source: TRREB,MLS®#: E14160176 Originating MLS®#: Toronto Regional Real Estate Board
Facts & features
Interior
Bedrooms & bathrooms
- Bedrooms: 4
- Bathrooms: 2
Primary bedroom
- Level: Main
- Dimensions: 3.93 x 3.33
Bedroom 2
- Level: Main
- Dimensions: 3.28 x 2.47
Bedroom 3
- Level: Main
- Dimensions: 3.31 x 3.08
Bedroom 4
- Level: Basement
- Dimensions: 3.7 x 3.7
Dining room
- Level: Main
- Dimensions: 6.48 x 2.84
Kitchen
- Level: Main
- Dimensions: 2.98 x 2.95
Living room
- Level: Main
- Dimensions: 3.33 x 6.3
Office
- Level: Basement
- Dimensions: 2.46 x 2.46
Recreation
- Level: Basement
- Dimensions: 4.05 x 6.08
Heating
- Forced Air, Gas
Cooling
- Central Air
Features
- Primary Bedroom - Main Floor
- Basement: Separate Entrance,Finished
- Has fireplace: No
Interior area
- Living area range: 1100-1500 null
Property
Parking
- Total spaces: 3
- Parking features: Garage
- Has garage: Yes
Features
- Pool features: None
Lot
- Size: 5,125 Square Feet
Details
- Parcel number: 063620029
Construction
Type & style
- Home type: SingleFamily
- Architectural style: Bungalow
- Property subtype: Single Family Residence
Materials
- Brick
- Foundation: Block
- Roof: Asphalt Shingle
Utilities & green energy
- Sewer: Sewer
Community & HOA
Location
- Region: Toronto
Financial & listing details
- Annual tax amount: C$4,351
- Date on market: 11/7/2026
Price history
Price history is unavailable.
Public tax history
Tax history is unavailable.
Climate risks
Neighborhood: Eglington East
Nearby schools
GreatSchools rating
No schools nearby
We couldn't find any schools near this home.

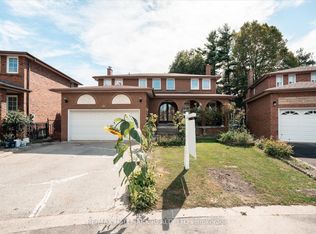

Similar homes
- C$799,9005 bd2 ba-- sqft65 Blakemanor Blvd, Toronto, ON M1J 2W6For Sale
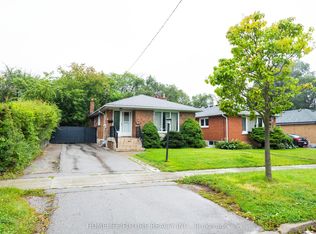 MLS ID #E13763694, HOMELIFE/FUTURE REALTY INC.. TRREB
- C$699,0003 bd2 ba-- sqft1197 Brimley Rd, Toronto, ON M1P 3G5For Sale
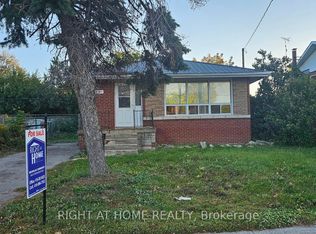 MLS ID #E13856962, RIGHT AT HOME REALTY INC.. TRREB
- C$748,0003 bd3 ba-- sqft13 Vasto Ln, Toronto, ON M1M 0C6For Sale
 MLS ID #E13818134, HOMELIFE/MIRACLE REALTY LTD. TRREB
- C$821,0003 bd2 ba-- sqft27 Bluefin Cres, Toronto, ON M1H 2K9For Sale
 MLS ID #E14136490, CENTURY 21 TITANS REALTY INC.. TRREB
