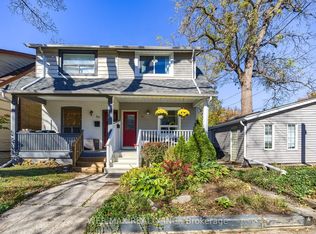
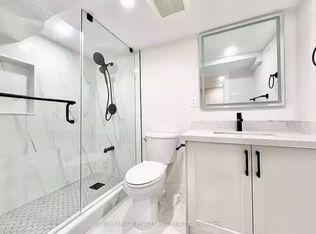
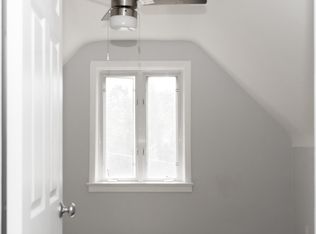
Opportunity knocks in one of Toronto's most sought-after family neighbourhoods! This 3-bedroom semi-detached home with a basement apartment offers incredible potential for buyers looking to renovate, customize, and create a home perfectly suited to their lifestyle. Set on a charming dead end street overlooking the open green space and beloved community dog park across the road, you'll enjoy expansive views, a greater sense of space, and a welcoming neighbourhood atmosphere. Dog parks naturally bring neighbours together, creating a strong sense of community and connection rarely found in the city. Families will appreciate being within the catchment for highly regarded Earl Haig Public School, while outdoor enthusiasts will love being just steps to East Lynn Park, home to the popular farmers' market, playgrounds, community events, and countless opportunities to connect with neighbours. Leave the car at home and enjoy one of Toronto's most walkable east-end locations. Stroll to the vibrant Danforth with its independent cafes, artisan bakeries, butcher shops, restaurants, and everyday conveniences. Commuting is effortless with Woodbine Subway Station just a 6-minute walk away. The home itself requires significant updating and is being offered as an opportunity for those with a passion for creating beauty & vision. Whether you're a renovator, investor, or end-user looking to build equity and create your forever home, the location alone makes this a rare offering. A chance to secure a home in an established neighbourhood where community, parks, schools, and walkability come together-bring your imagination and unlock the potential.
For sale
C$499,000
18 Aldergrove Ave, Toronto, ON M4C 1B2
3beds
2baths
Single Family Residence
Built in ----
2,111 Square Feet Lot
$-- Zestimate®
C$--/sqft
C$-- HOA
What's special
Basement apartmentCharming dead end streetExpansive views
- 1 day
- 75
- 2
Zillow last checked:
Listing updated:
Listed by:
ROYAL LEPAGE SIGNATURE SUSAN GUCCI REALTY
Source: TRREB,MLS®#: E14167384 Originating MLS®#: Toronto Regional Real Estate Board
Facts & features
Interior
Bedrooms & bathrooms
- Bedrooms: 3
- Bathrooms: 2
Heating
- Forced Air, Wood
Cooling
- None
Features
- Other
- Basement: Separate Entrance
- Has fireplace: Yes
Interior area
- Living area range: 1100-1500 null
Property
Features
- Stories: 2
- Pool features: None
Lot
- Size: 2,111 Square Feet
Details
- Additional structures: Shed
- Parcel number: 210270218
Construction
Type & style
- Home type: SingleFamily
- Property subtype: Single Family Residence
Materials
- Brick
- Foundation: Concrete Block
- Roof: Asphalt Shingle
Utilities & green energy
- Sewer: Sewer
Community & HOA
Location
- Region: Toronto
Financial & listing details
- Annual tax amount: C$5,067
- Date on market: 11/10/2026
Price history
Price history is unavailable.
Public tax history
Tax history is unavailable.
Climate risks
Neighborhood: Woodbine Corridor
Nearby schools
GreatSchools rating
No schools nearby
We couldn't find any schools near this home.

Similar homes
- C$499,0003 bd1 ba-- sqft65 Holmstead Ave, Toronto, ON M4B 1T3For Sale
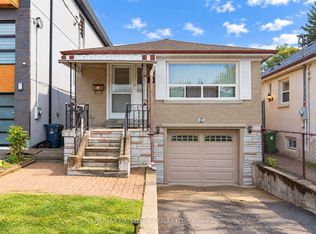 MLS ID #E13866314, RE/MAX HALLMARK REALTY LTD.. TRREB
- C$649,0004 bd2 ba-- sqft54 Westbrook Ave, Toronto, ON M4C 2G4For Sale
 MLS ID #E13852006, RE/MAX CROSSROADS REALTY INC.. TRREB
- C$550,0004 bd2 ba-- sqft67 Claremore Ave, Toronto, ON M1N 3S1For Sale
 MLS ID #E13554608, RE/MAX HALLMARK REALTY LTD.. TRREB
- C$618,0003 bd2 ba-- sqft19 Robinson Ave, Toronto, ON M1L 3S8For Sale
 MLS ID #E13856348, BAY STREET INTEGRITY REALTY INC.. TRREB
