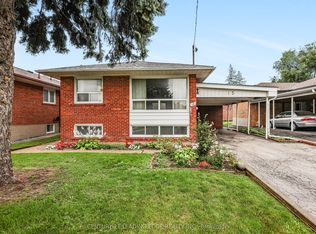
Welcome to 1260 Danforth Road. A move-in ready 3 bedroom bungalow with a bright, separate entrance 2 bedroom unit in the basement. This charming home is steps to Eglinton, TTC and shopping. The home features 2 big kitchens, 5 bedrooms with potential for 6 bedrooms, 2 bathrooms and 2 large living rooms. Perfect for first time buyers looking to have help with the mortgage or a family with multi-generational relatives. The main level has hardwood throughout, lots of natural light, a formal dining room and good size bedrooms. The basement space features a side separate entrance, a large family room, 2 big bedrooms with above grade windows and comfortable ceiling height. Don't miss this great opportunity.
For sale
C$945,000
1260 Danforth Rd, Toronto, ON M1J 1E5
5beds
2baths
Single Family Residence
Built in ----
6,311 Square Feet Lot
$-- Zestimate®
C$--/sqft
C$-- HOA
What's special
Hardwood throughoutLots of natural lightFormal dining roomGood size bedrooms
- 1 day
- 13
- 0
Zillow last checked:
Listing updated:
Listed by:
ZUMIN REAL ESTATE CENTRE
Source: TRREB,MLS®#: E14146756 Originating MLS®#: Toronto Regional Real Estate Board
Facts & features
Interior
Bedrooms & bathrooms
- Bedrooms: 5
- Bathrooms: 2
Bedroom
- Level: Main
- Dimensions: 3.44 x 3.92
Bedroom
- Level: Basement
- Dimensions: 3.44 x 3.82
Bedroom 2
- Level: Basement
- Dimensions: 2.88 x 3.68
Bedroom 2
- Level: Main
- Dimensions: 4.07 x 2.58
Bedroom 3
- Level: Main
- Dimensions: 3.45 x 2.96
Bathroom
- Level: Main
- Dimensions: 2.99 x 2.02
Bathroom
- Level: Basement
- Dimensions: 2.88 x 1.5
Dining room
- Level: Main
- Dimensions: 3 x 3.4
Family room
- Level: Basement
- Dimensions: 4.08 x 6.12
Kitchen
- Level: Basement
- Dimensions: 3.45 x 3.13
Kitchen
- Level: Main
- Dimensions: 3.83 x 3.99
Living room
- Level: Main
- Dimensions: 3.34 x 5.42
Utility room
- Level: Basement
- Dimensions: 4.07 x 6.47
Heating
- Forced Air, Gas
Cooling
- Central Air
Features
- In-Law Suite
- Basement: Finished,Separate Entrance,Apartment
- Has fireplace: No
Interior area
- Living area range: 1100-1500 null
Video & virtual tour
Property
Parking
- Total spaces: 3
- Parking features: Private
- Has garage: Yes
Features
- Pool features: None
- Waterfront features: None
Lot
- Size: 6,311 Square Feet
- Features: Hospital, Public Transit
Details
- Parcel number: 063550280
Construction
Type & style
- Home type: SingleFamily
- Architectural style: Bungalow
- Property subtype: Single Family Residence
Materials
- Brick
- Foundation: Block
- Roof: Asphalt Shingle
Utilities & green energy
- Sewer: Sewer
Community & HOA
Location
- Region: Toronto
Financial & listing details
- Annual tax amount: C$4,224
- Date on market: 11/4/2026
Price history
Price history is unavailable.
Public tax history
Tax history is unavailable.
Climate risks
Neighborhood: Eglington East
Nearby schools
GreatSchools rating
No schools nearby
We couldn't find any schools near this home.
Similar homes
- C$998,0003 bd2 ba-- sqft24 Aspendale Dr, Toronto, ON M1P 4J6For Sale
 MLS ID #E14146794, ROYAL LEPAGE SIGNATURE REALTY. TRREB
- C$849,0005 bd2 ba-- sqft66 Crow Trl, Toronto, ON M1B 1X7For Sale
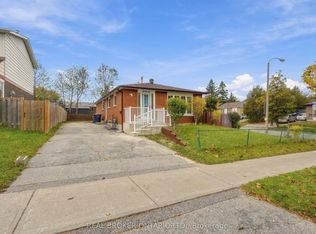 MLS ID #E14132778, REAL BROKER ONTARIO LTD.. TRREB
- C$1,045,0005 bd2 ba-- sqft33 Maida Vale, Scarborough, ON M1K 2X8For Sale
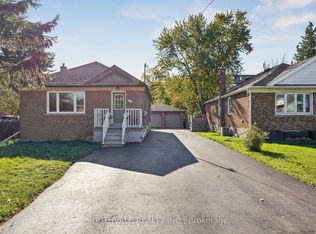 MLS ID #E13821616, SOUTHVALE REALTY INC.. TRREB
- C$968,0005 bd3 ba-- sqft51 Baybrook Cres, Toronto, ON M1H 2R7For Sale
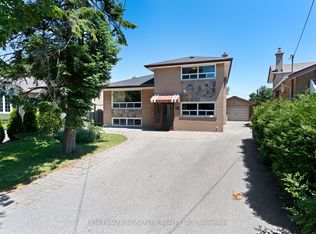 MLS ID #E13516902, BENCHMARK SIGNATURE REALTY INC.. TRREB
