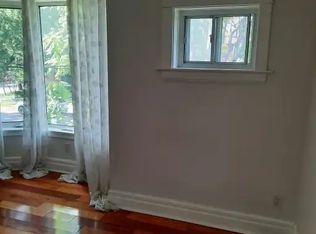
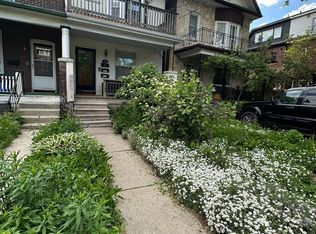
Located in the desirable Playter Estates, where tree-lined streets, beautiful homes and the energy of The Danforth come together, this stylish 3-bedroom semi is a wonderful fit for a young family or anyone looking to get into the Toronto market and put down roots in an established neighbourhood. Step inside to a bright, welcoming living and dining space with hardwood floors, a charming exposed brick wall and a large front window that fills the room with natural light. The eat-in kitchen stretches across the back of the home, with easy access to a main-floor powder room and a spacious deck that feels like an extension of your living space. With a privacy fence, cozy pergola and room to entertain, the backyard is made for summer barbecues, relaxed evenings and time with friends and family. With a privacy fence, cozy pergola and room to entertain, the backyard is made for summer barbecues, relaxed evenings and time with friends and family. Upstairs, the spacious primary bedroom is a lovely retreat, complete with a generous walk-in closet. The beautifully updated bathroom features a deep soaker tub, walk-in shower and plenty of practical storage. Two additional bedrooms offer plenty of flexibility for kids, guests or a home office. The finished lower level adds even more room to spread out, with a comfortable family room for movie nights, a 3-piece bathroom, dedicated laundry room and plenty of storage. For families, the sought-after Jackman Avenue school district is ideal. Close by are plenty of parks, Chester and Pape subway stations, and some of the city's best independent shops, cafés and restaurants. With a new roof and siding in 2025, Central A/C, and plenty of interior updates already taken care of, this is a home where you can settle in, and enjoy everything this wonderful Toronto neighbourhood has to offer.
For sale
C$1,295,000
190 Fulton Ave, Toronto, ON M4K 1Y3
3beds
3baths
Single Family Residence
Built in ----
2,582 Square Feet Lot
$-- Zestimate®
C$--/sqft
C$-- HOA
What's special
Tree-lined streetsBeautiful homesHardwood floorsCharming exposed brick wallEat-in kitchenPrivacy fenceCozy pergola
- 1 hour
- 10
- 0
Zillow last checked:
Listing updated:
Listed by:
Johnston & Daniel
Source: TRREB,MLS®#: E14194862 Originating MLS®#: Toronto Regional Real Estate Board
Facts & features
Interior
Bedrooms & bathrooms
- Bedrooms: 3
- Bathrooms: 3
Primary bedroom
- Level: Second
- Dimensions: 3.89 x 2.95
Bedroom 2
- Level: Second
- Dimensions: 3.68 x 2.97
Bedroom 3
- Level: Second
- Dimensions: 3.73 x 3.4
Dining room
- Level: Main
- Dimensions: 8.56 x 4.45
Kitchen
- Level: Main
- Dimensions: 4.42 x 3.2
Laundry
- Level: Lower
- Dimensions: 2.69 x 1.73
Living room
- Level: Main
- Dimensions: 8.56 x 4.45
Recreation
- Level: Lower
- Dimensions: 6.93 x 4.34
Heating
- Forced Air, Gas
Cooling
- Central Air
Appliances
- Included: Water Heater
Features
- Storage
- Basement: Finished
- Has fireplace: No
Interior area
- Living area range: 1500-2000 null
Property
Parking
- Parking features: Mutual
- Has garage: Yes
Features
- Stories: 2
- Patio & porch: Deck, Porch
- Pool features: None
Lot
- Size: 2,582 Square Feet
- Features: Library, Public Transit, School, Park, Fenced Yard
Details
- Parcel number: 104020449
Construction
Type & style
- Home type: SingleFamily
- Property subtype: Single Family Residence
Materials
- Brick, Aluminum Siding
- Foundation: Concrete
- Roof: Shingle
Utilities & green energy
- Sewer: Sewer
Community & HOA
Location
- Region: Toronto
Financial & listing details
- Annual tax amount: C$7,189
- Date on market: 11/19/2026
Price history
Price history is unavailable.
Public tax history
Tax history is unavailable.
Climate risks
Neighborhood: Playter Estates
Nearby schools
GreatSchools rating
No schools nearby
We couldn't find any schools near this home.

Similar homes
- C$1,049,0004 bd3 ba-- sqft831 Pape Ave, Toronto, ON M4K 3T4For Sale
 MLS ID #E14193976, JDL REALTY INC.. TRREB
- C$1,349,0003 bd2 ba-- sqft208 Queensdale Ave, Toronto, ON M4C 2A9For Sale
 MLS ID #E14189158, HARVEY KALLES REAL ESTATE LTD.. TRREB
- C$1,199,0003 bd1 ba-- sqft5 Dieppe Rd S, Toronto, ON M4J 2K8For Sale
 MLS ID #E14190242, RE/MAX WEST REALTY INC.. TRREB
- C$1,299,0003 bd3 ba-- sqft16 Saint James Ct, Toronto, ON M4X 1X4For Sale
 MLS ID #C14191530, HARVEY KALLES REAL ESTATE LTD.. TRREB
