

Luxury on tree-lined Lesmount Ave. awaits! Where modern design is elevated by impeccable craftsmanship and timeless sophistication. This custom-built residence offers expansive principal rooms filled with natural light, creating a warm yet refined atmosphere throughout, enhanced by engineered hardwood flooring, dramatic floor-to-ceiling windows, sleek LED lighting, and integrated built-in speakers designed for both everyday comfort and effortless entertaining. The open-concept main floor seamlessly connects the dining area to a striking chef' kitchen, complete with premium stainless steel appliances, a gas cooktop, built-in wall oven, and dishwasher, all complemented by elegant quartz countertops, a matching backsplash, a spacious center island with seating, and extensive custom cabinetry. The adjoining family room is both inviting and stylish, featuring a statement wall, a cozy fireplace, bespoke built-in shelving, and a walkout to a private deck overlooking the fully fenced backyard-perfect for relaxing or hosting. Upstairs, the primary suite offers a serene, hotel-inspired retreat with sun-filled windows, a thoughtfully designed walk-in closet with custom built-ins and LED accent lighting, and a luxurious 7-piece ensuite with a double vanity and a sleek wet room that includes a deep soaker tub within a glass shower. Three additional generously sized bedrooms, each with large windows and ample closet space, provide comfort and flexibility for family living. The fully finished lower level features a Legal Basement Apartment with soaring ceilings and exceptional versatility, offering a spacious recreation area with a separate walkout entrance, a second kitchen, an additional bedroom, and a stylish 4-piece bath-ideal for income generation, an in-law or nanny suite, or welcoming guests!
For sale
C$2,099,000
53 Lesmount Ave, Toronto, ON M4J 3V7
5beds
5baths
Single Family Residence
Built in ----
2,500 Square Feet Lot
$-- Zestimate®
C$--/sqft
C$-- HOA
What's special
Engineered hardwood flooringDramatic floor-to-ceiling windowsSleek led lightingIntegrated built-in speakersOpen-concept main floorPremium stainless steel appliancesGas cooktop
- 2 days
- 13
- 0
Zillow last checked:
Listing updated:
Listed by:
ROYAL LEPAGE SIGNATURE REALTY
Source: TRREB,MLS®#: E14098056 Originating MLS®#: Toronto Regional Real Estate Board
Originating MLS®#: Toronto Regional Real Estate BoardFacts & features
Interior
Bedrooms & bathrooms
- Bedrooms: 5
- Bathrooms: 5
Primary bedroom
- Level: Second
- Dimensions: 3.43 x 3.63
Bedroom
- Level: Basement
- Dimensions: 2.54 x 3.87
Bedroom 2
- Level: Second
- Dimensions: 2.56 x 3.92
Bedroom 3
- Level: Second
- Dimensions: 2.51 x 3.57
Bedroom 4
- Level: Second
- Dimensions: 2.51 x 3.95
Dining room
- Level: Main
- Dimensions: 4.29 x 2.05
Family room
- Level: Main
- Dimensions: 5.18 x 3.49
Kitchen
- Level: Basement
- Dimensions: 4.83 x 3.04
Kitchen
- Level: Main
- Dimensions: 5.18 x 4.59
Living room
- Level: Main
- Dimensions: 4.21 x 4.81
Recreation
- Level: Basement
- Dimensions: 4.83 x 3.04
Heating
- Forced Air, Gas
Cooling
- Central Air, Wall Unit(s)
Features
- In-Law Capability, In-Law Suite, Guest Accommodations
- Flooring: Carpet Free, Accessory Apartment
- Basement: Finished,Separate Entrance,Apartment,Walk-Out Access
- Has fireplace: Yes
- Fireplace features: Family Room
Interior area
- Living area range: 1500-2000 null
Video & virtual tour
Property
Parking
- Total spaces: 2
- Parking features: Private
- Has garage: Yes
Features
- Stories: 2
- Patio & porch: Patio, Deck
- Exterior features: Landscaped, Privacy, Lighting
- Pool features: None
Lot
- Size: 2,500 Square Feet
- Features: Park, Public Transit, School, Fenced Yard
Details
- Parcel number: 104080170
Construction
Type & style
- Home type: SingleFamily
- Property subtype: Single Family Residence
Materials
- Stone, Stucco (Plaster)
- Foundation: Concrete
- Roof: Flat
Utilities & green energy
- Sewer: Sewer
Community & HOA
Location
- Region: Toronto
Financial & listing details
- Date on market: 10/20/2026
Price history
Price history is unavailable.
Public tax history
Tax history is unavailable.
Climate risks
Neighborhood: Old East York
Nearby schools
GreatSchools rating
No schools nearby
We couldn't find any schools near this home.
Similar homes
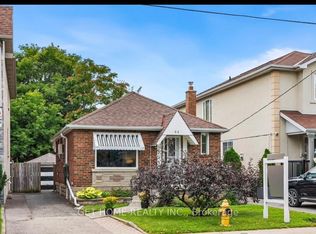
- C$1,899,0006 bd6 ba-- sqft260 Dewhurst Blvd N, Toronto, ON M4J 3K8For Sale
 MLS ID #E13789592, ROYAL LEPAGE SIGNATURE REALTY. TRREB
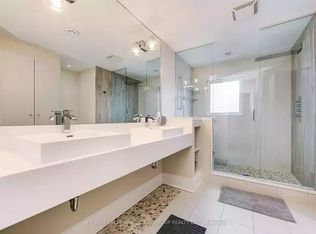
 - C$2,499,0005 bd4 ba-- sqft217 Chaplin Cres, Toronto, ON M5P 1B1For Sale
 MLS ID #C14098190, ROYAL LEPAGE SIGNATURE REALTY. TRREB
 - C$2,499,0006 bd5 ba-- sqft39 Derwyn Rd, Toronto, ON M4J 4N1For Sale
 MLS ID #E13782306, ROYAL LEPAGE SIGNATURE REALTY. TRREB
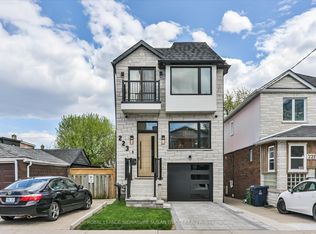
 - C$1,899,0005 bd4 ba-- sqft223 Queensdale Ave, Toronto, ON M4C 2B1For Sale
 MLS ID #E13551144, ROYAL LEPAGE SIGNATURE SUSAN GUCCI REALTY. TRREB
