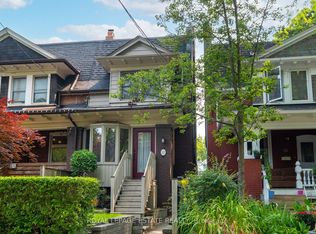
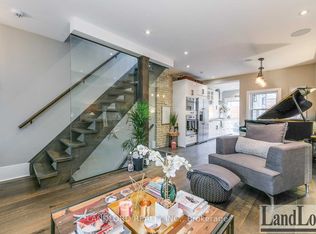
This fantastic Prime Beach home is perfect for family life and entertaining! Deceivingly large with a generous 4 storey addition. With approx 3300 sq ft of immaculate finished living space, there is nothing to do but move in. Detached with parking on a lovely low maintenance lot situated mid block north of Queen close enough to enjoy the fab shops and restos of Queen and a short stroll to the boardwalk, but just far enough away to enjoy the tranquility and guest street parking this street has to offer. This home is the perfect blend of form and function. The main level has perfect flow, large dining, and living space with built-ins and gas fireplace, fantastic eat in kitchen with large walk in pantry. The main floor family room with powder room are a must have on anyones list. An expansive floor to ceiling custom glass slider door floods the main floor with light over looking the pristine maintenance free back garden perfect for kids and pets. The lower level is the perfect family room/ in-law/ nanny suite space. The second level boasts 2 generous sized bedrooms, the 3rd bedroom on the second level was converted to a fab walk-in closet with custom cabinetry (easily converted back to accommodate a bedroom if desired). A large second floor laundry room and 5 piece bath complete the space. The 3rd level is the Primary retreat with newly expanded large ensuite bath with double sink, freestanding soaker tub, and large walk in shower.
For sale
C$2,499,000
80 Elmer Ave, Toronto, ON M4L 3R7
5beds
4baths
Single Family Residence
Built in ----
2,494 Square Feet Lot
$-- Zestimate®
C$--/sqft
C$-- HOA
What's special
Detached with parkingLovely low maintenance lotGas fireplaceFreestanding soaker tub
- 2 hours
- 14
- 0
Zillow last checked:
Listing updated:
Listed by:
ROYAL LEPAGE ESTATE REALTY
Source: TRREB,MLS®#: E13765230 Originating MLS®#: Toronto Regional Real Estate Board
Originating MLS®#: Toronto Regional Real Estate BoardFacts & features
Interior
Bedrooms & bathrooms
- Bedrooms: 5
- Bathrooms: 4
Heating
- Forced Air, Gas
Cooling
- Central Air
Appliances
- Included: Bar Fridge, Water Heater
Features
- Central Vacuum, In-Law Capability
- Flooring: Carpet Free
- Basement: Finished
- Has fireplace: Yes
Interior area
- Living area range: 2000-2500 null
Video & virtual tour
Property
Parking
- Total spaces: 1
- Parking features: Front Yard Parking
Features
- Stories: 3
- Pool features: None
Lot
- Size: 2,494 Square Feet
- Features: Beach, Park, Public Transit, School
Details
- Additional structures: Garden Shed
- Parcel number: 210030157
Construction
Type & style
- Home type: SingleFamily
- Property subtype: Single Family Residence
Materials
- Brick
- Foundation: Poured Concrete, Brick
- Roof: Shingle
Utilities & green energy
- Sewer: Sewer
Community & HOA
Location
- Region: Toronto
Financial & listing details
- Annual tax amount: C$9,353
- Date on market: 9/10/2026
Price history
Price history is unavailable.
Public tax history
Tax history is unavailable.
Climate risks
Neighborhood: The Beaches
Nearby schools
GreatSchools rating
No schools nearby
We couldn't find any schools near this home.

Similar homes
- C$2,499,9006 bd3 ba-- sqft55 Pine Cres, Toronto, ON M4E 1L3For Sale
 MLS ID #E13753312, UNION REALTY BROKERAGE INC.. TRREB
 - C$2,395,0003 bd5 ba-- sqft98 Dixon Ave, Toronto, ON M4L 1N7For Sale
 MLS ID #E13600062, RE/MAX HALLMARK RICHARDS GROUP REALTY LTD.. TRREB
 - C$2,199,0004 bd4 ba-- sqft145 Boardwalk Dr, Toronto, ON M4L 3X9For Sale
 MLS ID #E13758190, ROYAL LEPAGE ESTATE REALTY. TRREB
 - C$2,799,0004 bd4 ba-- sqft74 Winners Cir, Toronto, ON M4L 3Z7For Sale
 MLS ID #E13755216, ROYAL LEPAGE TERREQUITY SEYMOUR REAL ESTATE. TRREB
