Welcome to 30 Birchmount Road, a distinctive family home with a GARDEN SUITE located in a quiet highly sought after neighbourhood south of Kingston Road, defined by mature gardens, tree-lined streets & well appointed homes. A 10-minute stroll takes you through Harrison Properties Park along the Waterfront Trail to Rosetta McClain Gardens, with beautiful views over Lake Ontario.A 5-minute walk takes you to shops and restaurants, primary and secondary public school along and a community centre. Inside, the home delivers the space and versatility for modern living and a growing family. Inviting curb appeal opens to a welcoming front porch, while a 2nd floordeck, accessed directly from two bedrooms, provides an outdoor extension with beautiful views of the area. The well designed floor plan offers 4 bedrooms, 3 washrooms, family room, an open-concept living and dining area with a large eat-in kitchen, welcoming fully finished basement and 3 gas fireplaces throughout the property providing invitingly warm spaces for daily enjoyment and is an entertaining dream. An additional top-floor attic space with vaulted ceilings can be used as an office, children's playroom, creative space, storage or additional bedroom. * MUST SEE *201 sqft DETACHED GARDEN SUITE* - a wonderfully versatile extension of the home, equipped with gas fireplace, ceiling fan and skylight. Currently enjoyed all 4 seasons asa private garden lounge, it could equally be your creative studio, dedicated home office, yogaspace or workshop. The backyard garden creates a private and lush backdrop to the flagstone outdoor entertaining area designed for enjoying summer evenings with family and friends. With an attached garage, private 2-car driveway and an exceptional combination of indoor and outdoor living spaces, 30 Birchmount offers something increasingly uncommon in Toronto: A welcoming family home with room to grow, spaces to retreat to and a beautiful connection to the neighbourhood .
For sale
C$1,980,000
30 Birchmount Rd, Toronto, ON M1N 3J4
4beds
3baths
Single Family Residence
Built in ----
3,689 Square Feet Lot
$-- Zestimate®
C$--/sqft
C$-- HOA
What's special
Mature gardensTree-lined streetsInviting curb appealWelcoming front porchWell designed floor planFamily roomLarge eat-in kitchen
- 9 hours
- 2
- 0
Zillow last checked:
Listing updated:
Listed by:
ROYAL LEPAGE SIGNATURE REALTY
Source: TRREB,MLS®#: E13790222 Originating MLS®#: Toronto Regional Real Estate Board
Originating MLS®#: Toronto Regional Real Estate BoardFacts & features
Interior
Bedrooms & bathrooms
- Bedrooms: 4
- Bathrooms: 3
Heating
- Forced Air, Gas
Cooling
- Central Air, Window Unit(s)
Appliances
- Included: Instant Hot Water
Features
- Flooring: Carpet Free
- Basement: Full,Finished
- Has fireplace: Yes
- Fireplace features: Natural Gas
Interior area
- Living area range: 2000-2500 null
Video & virtual tour
Property
Parking
- Total spaces: 3
- Parking features: Private, Garage Door Opener
- Has garage: Yes
Features
- Stories: 2.5
- Pool features: None
Lot
- Size: 3,689 Square Feet
- Features: Fenced Yard, Park, Rectangular Lot
Details
- Additional structures: Out Buildings
- Parcel number: 0
- Other equipment: Sump Pump
Construction
Type & style
- Home type: SingleFamily
- Property subtype: Single Family Residence
Materials
- Aluminum Siding, Vinyl Siding
- Foundation: Concrete, Concrete Block
- Roof: Asphalt Shingle
Utilities & green energy
- Sewer: Sewer
Community & HOA
Location
- Region: Toronto
Financial & listing details
- Annual tax amount: C$5,463
- Date on market: 9/16/2026
Price history
Price history is unavailable.
Public tax history
Tax history is unavailable.
Climate risks
Neighborhood: Birchcliffe
Nearby schools
GreatSchools rating
No schools nearby
We couldn't find any schools near this home.
Similar homes
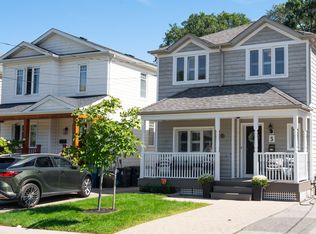
- C$1,749,0004 bd4 ba-- sqft3 Phenix Dr, Toronto, ON M1N 3H7For Sale
 MLS ID #E13786362, RE/MAX HALLMARK RICHARDS GROUP REALTY LTD.. TRREB
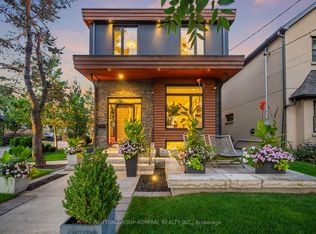
 - C$1,849,0005 bd4 ba-- sqft39 Red Deer Ave, Toronto, ON M1N 2Z1For Sale
 MLS ID #E13790288, SUTTON GROUP-ADMIRAL REALTY INC.. TRREB
 - C$1,699,8007 bd4 ba-- sqft103 Aylesworth Ave, Toronto, ON M1N 2J7For Sale
 MLS ID #E13780660, ROYAL LEPAGE ESTATE REALTY. TRREB
 - C$1,749,9004 bd4 ba-- sqft148 Scarboro Cres, Toronto, ON M1M 2J4For Sale
 MLS ID #E13779330, ROYAL LEPAGE ESTATE REALTY. TRREB
