
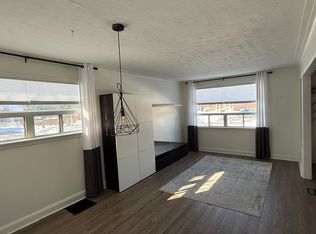
Welcome to 24 Glenshaw Cres in the sought-after Parkview Hills community! Located on a quiet, tree-lined street in one of East York's most desirable and family-friendly neighbourhoods, this fully renovated home offers modern finishes, spacious living areas, and a fantastic 138-ft deep lot. The bright main floor features an open-concept living and dining area with oversized windows that fill the space with natural light. The brand-new kitchen offers quartz countertops, stainless steel appliances, stylish tile backsplash, ample cabinetry, and plenty of workspace. Three spacious bedrooms feature large windows and excellent closet space, while the beautifully renovated bathroom includes a modern vanity, designer tilework, and glass-enclosed shower. A convenient main-floor laundry room adds to the functionality. The lower level offers excellent flexibility with a separate side entrance and large above-grade windows. It features a second modern kitchen, two spacious bedrooms, a three-piece bathroom, and a dedicated walk-in laundry room, making it ideal for extended family, guests, a home office, or additional living space. Step outside to the fully fenced, extra-deep backyard with a private patio, perfect for summer BBQs, entertaining, family gatherings, or relaxing outdoors. The private driveway offers 3-car parking, a rare and valuable feature. Ideally located just minutes from Taylor Creek Park and its extensive ravine trails, the Danforth, DVP, TTC, shopping, restaurants, schools, and everyday amenities. Enjoy an easy commute to downtown Toronto while living on a peaceful residential street. A fantastic opportunity to own a beautifully renovated 3+2 bedroom home with modern finishes, a spacious backyard, private patio, and 3-car parking in the sought-after Parkview Hills community!
For sale
C$1,399,000
24 Glenshaw Cres, Toronto, ON M4B 2C9
5beds
2baths
Single Family Residence
Built in ----
5,411 Square Feet Lot
$-- Zestimate®
C$--/sqft
C$-- HOA
What's special
Quiet tree-lined streetFully renovated homeModern finishesBright main floorBrand-new kitchenQuartz countertopsStainless steel appliances
- 3 hours |
- 2 |
- 0 |
Zillow last checked:
Listing updated:
Listed by:
ROYAL LEPAGE SIGNATURE REALTY
Source: TRREB,MLS®#: E13719228 Originating MLS®#: Toronto Regional Real Estate Board
Originating MLS®#: Toronto Regional Real Estate BoardFacts & features
Interior
Bedrooms & bathrooms
- Bedrooms: 5
- Bathrooms: 2
Primary bedroom
- Level: Main
- Dimensions: 3.11 x 3.49
Bedroom
- Level: Basement
- Dimensions: 3.72 x 3
Bedroom 2
- Level: Main
- Dimensions: 2.76 x 3.22
Bedroom 2
- Level: Basement
- Dimensions: 3.72 x 3
Bedroom 3
- Level: Main
- Dimensions: 2.93 x 2.94
Dining room
- Level: Main
- Dimensions: 2.55 x 3.38
Kitchen
- Level: Main
- Dimensions: 4.86 x 2.69
Kitchen
- Level: Basement
- Dimensions: 2.25 x 2.78
Laundry
- Level: Basement
- Dimensions: 2.11 x 1.68
Living room
- Level: Main
- Dimensions: 4.25 x 3.42
Living room
- Level: Basement
- Dimensions: 8.43 x 4.35
Heating
- Forced Air, Gas
Cooling
- Central Air
Features
- Flooring: Carpet Free
- Basement: Separate Entrance,Finished
- Has fireplace: No
Interior area
- Living area range: 700-1100 null
Video & virtual tour
Property
Parking
- Total spaces: 3
- Parking features: Private
Features
- Patio & porch: Deck
- Exterior features: Privacy
- Pool features: None
Lot
- Size: 5,411 Square Feet
- Features: Fenced Yard, Park, Library, Public Transit, School, Place Of Worship, Irregular Lot
Details
- Parcel number: 103720834
Construction
Type & style
- Home type: SingleFamily
- Architectural style: Bungalow
- Property subtype: Single Family Residence
Materials
- Brick
- Foundation: Concrete
- Roof: Shingle
Utilities & green energy
- Sewer: Sewer
Community & HOA
Location
- Region: Toronto
Financial & listing details
- Annual tax amount: C$5,512
- Date on market: 8/27/2026
Price history
Price history is unavailable.
Public tax history
Tax history is unavailable.
Climate risks
Neighborhood: O'Connor
Nearby schools
GreatSchools rating
No schools nearby
We couldn't find any schools near this home.
- C$--3 bd1 ba1.5k sqft35 Ashall Blvd, Toronto, ON M4B3C2Off Market
- C$--2 bd1 ba1.1k sqft240 Parkview Hill Cres #2, Toronto, ON M4B1S3Off Market

- C$1,6001 bd1 ba-- sqft55 Glenshaw Cres #BASEMENT, Toronto, ON M4B2E1For Rent
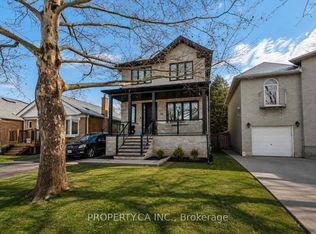
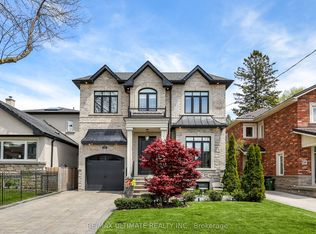
- C$2,475,0005 bd5 ba-- sqft31 Presteign Ave, Toronto, ON M4B3A9For Sale
- C$--3 bd2 ba1.4k sqft60 Pavane Linkway #PENTHOUSE 08, Toronto, ON M3C2Y6Off Market
- C$418,9992 bd1 ba-- sqft60 Pavane Linkway #602, Toronto, ON M3C1A2For Sale
- C$529,0003 bd2 ba-- sqft60 Pavane Linkway #206, Toronto, ON M3C1A2For Sale
- C$435,0002 bd1 ba-- sqft60 Pavane Linkway #207, Toronto, ON M3C1A2For Sale
Similar homes
- C$1,499,0006 bd3 ba-- sqft56 Ternhill Cres, Toronto, ON M3C 2E5For Sale
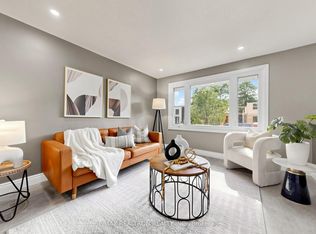 MLS ID #C13697842, RE/MAX REALTRON REALTY INC.. TRREB
 - C$1,118,0005 bd2 ba-- sqft297 Strathmore Blvd, Toronto, ON M4J 1P9For Sale
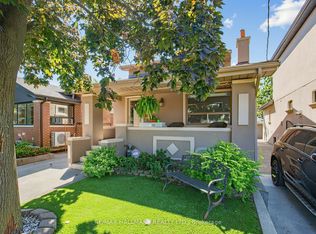 MLS ID #E13691926, RE/MAX HALLMARK REALTY LTD.. TRREB
 - C$1,299,0005 bd4 ba-- sqft77 Glenthorne Dr, Toronto, ON M1C 3Y2For Sale
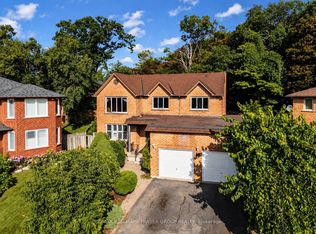 MLS ID #E13699924, RE/MAX HALLMARK FRASER GROUP REALTY. TRREB
 - C$1,488,0005 bd4 ba-- sqft117 Ambercroft Blvd N, Toronto, ON M1W 3K8For Sale
 MLS ID #E13666554, NU STREAM REALTY (TORONTO) INC.. TRREB
 - C$1,099,0005 bd2 ba-- sqft76 Gooderham Dr, Toronto, ON M1R 3G7For SaleMLS ID #E13653114, HOMELIFE ELITE SERVICES REALTY INC.. TRREB
- C$1,625,0004 bd3 ba-- sqft535 Soudan Ave, Toronto, ON M4S 1X1For SaleMLS ID #C13674362, Your Home Sold Guaranteed Realty Imperium. TRREB
- C$1,449,0004 bd3 ba-- sqft691 Conacher Dr, Toronto, ON M2M 3N4For SaleMLS ID #C13671458, RE/MAX HALLMARK REALTY LTD.. TRREB
- C$1,248,0004 bd3 ba-- sqft334 Woodsworth Rd, Toronto, ON M2L 2T6For SaleMLS ID #C13601348, HOMELIFE SUPERSTARS REAL ESTATE LIMITED. TRREB
- C$1,549,9904 bd3 ba-- sqft183 Glenholme Ave, Toronto, ON M6E 3C5For SaleMLS ID #C13656736, SUTTON GROUP-ASSOCIATES REALTY INC.. TRREB
- C$1,048,0005 bd2 ba-- sqft34 Greylawn Cres, Toronto, ON M1R 2V6For SaleMLS ID #E13211384, RE/MAX HALLMARK REALTY LTD.. TRREB
- C$1,399,9004 bd3 ba-- sqft27 Shadwick Dr, Toronto, ON M9R 2V6For SaleMLS ID #W13454174, ROYAL LEPAGE TERREQUITY REALTY. TRREB
- C$949,0004 bd2 ba-- sqft37 Chilton Rd, Toronto, ON M4J 3C7For SaleMLS ID #E13633132, ROYAL LEPAGE SIGNATURE REALTY. TRREB
- C$1,495,0003 bd8 ba-- sqft454 Donlands Ave, Toronto, ON M4J 3S5For SaleMLS ID #E13563888, RE/MAX REALTRON REALTY INC.. TRREB
- C$1,100,0004 bd3 ba-- sqft108 Greenwood Ave, Toronto, ON M4L 2P6For SaleMLS ID #E13198598, Royal LePage Frank Real Estate. TRREB
- C$999,0004 bd4 ba-- sqft17 Chipwood Cres, Toronto, ON M2J 3X6For SaleMLS ID #C13690950, HOMELIFE GOLD PACIFIC REALTY INC.. TRREB
- C$1,200,0004 bd2 ba-- sqft115 Priscilla Ave, Toronto, ON M6S 3W4For SaleMLS ID #W13672420, ROYAL LEPAGE REALTY CENTRE. TRREB
- C$999,9004 bd2 ba-- sqft7 Penworth Rd, Toronto, ON M1R 4P2For SaleMLS ID #E13508634, RE/MAX HALLMARK REALTY LTD.. TRREB
- C$1,150,0005 bd2 ba-- sqft9 Clevedon St E, Toronto, ON M3M 1M3For SaleMLS ID #W13483310, RE/MAX REALTRON REALTY INC.. TRREB
- C$899,9005 bd2 ba-- sqft23 Lynnbrook Dr, Toronto, ON M1H 2M1For SaleMLS ID #E13678952, RE/MAX HALLMARK REALTY LTD.. TRREB
- C$999,9005 bd3 ba-- sqft122 McGillivray Ave, Toronto, ON M5M 2Y6For SaleMLS ID #C13636750, RE/MAX REALTRON DAVID SOBERANO GROUP. TRREB
