
A rare opportunity to own a renovated home on an exceptional property in the heart of Clairlea-Birchmount. Situated on an impressive 43.25 x 198 ft premium lot, this renovated bungalow offers excellent potential for end users, investors, or builders looking to secure a property in one of Toronto's most established and family-friendly neighbourhoods. The bright main level features a stylish foyer, a spacious open concept living and dining room with accent wall, pot lights, engineered hardwood flooring and abundant natural light from the massive window. The renovated kitchen features with sleek cabinetry, stainless steel appliances, granite counters, and generous storage. Three spacious bedrooms all updated with hardwood flooring and each with large windows and closets. The fully renovated bathroom is complete with a dual-sink vanity with quartz counters. The lower level offers tremendous versatility for extended family living or income potential. Complete with its own separate entrance, a full eat-in kitchen with wood cabinetry and stainless steel appliances, spacious living area, two additional bedrooms with above-grade windows and ample closet space, and a 4-piece bathroom. The versatile layout provides an excellent opportunity for those looking to live comfortably on one level while generating rental income from the other, or for investors seeking a strong income-producing property. The impressive 198-ft deep lot, offers endless possibilities for future expansion, including a home addition, garden suite, outdoor oasis, or dream entertaining space. Private driveway accommodates multiple vehicles, plus an the attached garage. Ideally located within walking distance to Warden Subway Station, excellent schools, parks, shopping, and everyday amenities. A rare combination of land, location, versatility, a income potential in a highly desirable Toronto neighbourhood. Move in and enjoy and capitalize on the future possibilities offered by this rare oversized Toronto lot.
For sale
C$999,000
128 Trinnell Blvd, Toronto, ON M1L 1S7
5beds
2baths
Single Family Residence
Built in ----
8,514 Square Feet Lot
$-- Zestimate®
C$--/sqft
C$-- HOA
What's special
Renovated homeBright main levelStylish foyerAccent wallPot lightsEngineered hardwood flooringRenovated kitchen
- 49 days
- 24
- 2
Zillow last checked:
Listing updated:
Listed by:
ROYAL LEPAGE SIGNATURE REALTY
Source: TRREB,MLS®#: E13718706 Originating MLS®#: Toronto Regional Real Estate Board
Originating MLS®#: Toronto Regional Real Estate BoardFacts & features
Interior
Bedrooms & bathrooms
- Bedrooms: 5
- Bathrooms: 2
Primary bedroom
- Level: Main
- Dimensions: 3.1 x 4.01
Bedroom
- Level: Basement
- Dimensions: 3.43 x 3.58
Bedroom 2
- Level: Basement
- Dimensions: 3.35 x 3.58
Bedroom 2
- Level: Main
- Dimensions: 3.84 x 3
Bedroom 3
- Level: Main
- Dimensions: 2.92 x 2.72
Dining room
- Level: Main
- Dimensions: 3.94 x 2.49
Foyer
- Level: Main
- Dimensions: 1.12 x 1.58
Kitchen
- Level: Basement
- Dimensions: 3.43 x 3.33
Kitchen
- Level: Main
- Dimensions: 3.07 x 3.73
Living room
- Level: Basement
Living room
- Level: Main
- Dimensions: 3.94 x 3.53
Recreation
- Level: Basement
- Dimensions: 3.43 x 5.74
Utility room
- Level: Basement
- Dimensions: 3.51 x 3.99
Heating
- Forced Air, Gas
Cooling
- Central Air
Features
- In-Law Suite, In-Law Capability, Guest Accommodations
- Flooring: Carpet Free
- Basement: Finished,Separate Entrance
- Has fireplace: No
Interior area
- Living area range: 1100-1500 null
Video & virtual tour
Property
Parking
- Total spaces: 6
- Parking features: Private, Available
- Has garage: Yes
Features
- Patio & porch: Patio
- Exterior features: Landscaped
- Pool features: None
Lot
- Size: 8,514 Square Feet
- Features: Park, Place Of Worship, Public Transit, Rec./Commun.Centre, School, Fenced Yard
Details
- Parcel number: 064830156
Construction
Type & style
- Home type: SingleFamily
- Architectural style: Bungalow
- Property subtype: Single Family Residence
Materials
- Brick
- Foundation: Concrete Block
- Roof: Shingle
Utilities & green energy
- Sewer: Sewer
Community & HOA
Location
- Region: Toronto
Financial & listing details
- Annual tax amount: C$4,728
- Date on market: 8/27/2026
Price history
Price history is unavailable.
Public tax history
Tax history is unavailable.
Climate risks
Neighborhood: Clairlea
Nearby schools
GreatSchools rating
No schools nearby
We couldn't find any schools near this home.
Similar homes
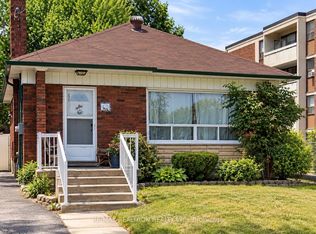
- C$879,0004 bd2 ba-- sqft39 Rhydwen Ave, Toronto, ON M1N 2E2For Sale
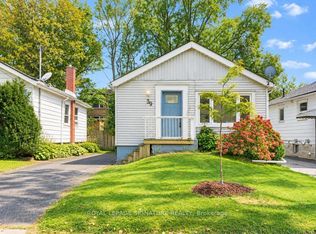 MLS ID #E13863080, ROYAL LEPAGE SIGNATURE REALTY. TRREB
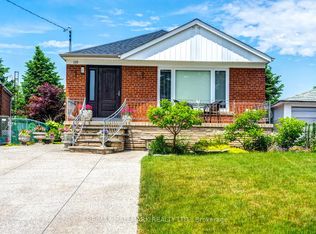
 - C$999,9006 bd3 ba-- sqft1238 Pharmacy Ave, Toronto, ON M1R 2H9For Sale
 MLS ID #E13615092, HOMELIFE/MIRACLE REALTY LTD. TRREB
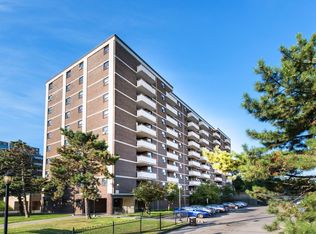
 - C$899,0006 bd3 ba-- sqft109 Glencrest Blvd, Toronto, ON M4B 1L9For Sale
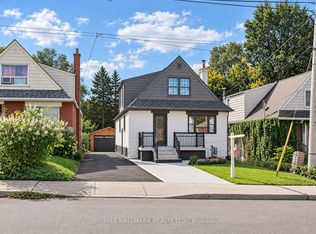 MLS ID #E13839074, RE/MAX HALLMARK REALTY LTD.. TRREB
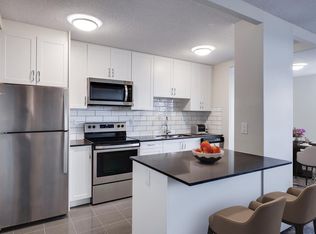
 - C$899,0006 bd2 ba-- sqft730 Danforth Rd, Toronto, ON M1K 1G5For Sale
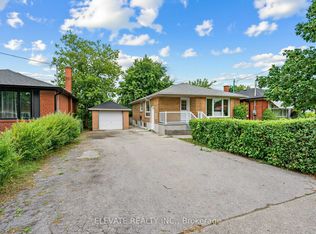 MLS ID #E13761876, ELEVATE REALTY INC.. TRREB
