
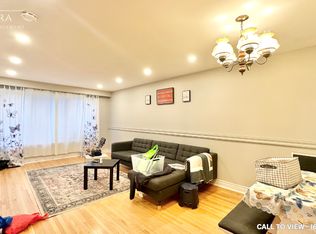
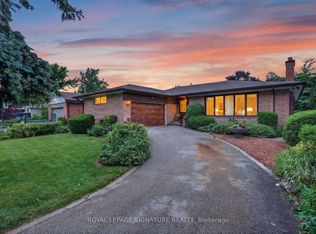
Welcome to 16 Earswick Drive, an elevated retreat in the coveted Guildwood Village, known for its tree-lined streets, timeless architecture, strong sense of community, and convenient access to Guildwood GO Station. This beautifully updated 3-level backsplit offers a perfect blend of modern style, functionality, and versatile living. The spacious open-concept living and dining area features warm hardwood floors, a custom feature wall, and an oversized window that fills the space with natural light. The newly renovated kitchen boasts custom cabinetry, sleek quartz countertops, premium stainless steel appliances, and a generous layout ideal for everyday living and entertaining. The home offers three well-sized bedrooms with large closets and a tastefully renovated bathroom. The primary suite features a private walkout to an impressive 300 sq. ft. two-tier deck overlooking the fully private backyard, surrounded by mature greenery and approximately 18-foot privacy trees for a peaceful, secluded setting. A separate side entrance leads to a beautifully finished in-law suite with its own kitchen, bedroom, and full bathroom-ideal for extended family, guests, or potential income. The lower level includes an approximately 500 sq. ft. crawl space for abundant storage, while a spacious garden shed provides additional outdoor storage. The fully interlocked front yard offers parking for up to four vehicles, plus a private attached garage. Ideally located minutes from the Scarborough Bluffs and Guild Park & Gardens, enjoy nearby trails, green space, historic architecture, and lakefront views. With easy access to Guildwood GO Station and Sir Wilfrid Laurier Collegiate, 16 Earswick Drive offers an exceptional combination of privacy, space, modern updates, and convenience in one of Scarborough's most established communities.
For sale
C$1,199,000
16 Earswick Dr, Toronto, ON M1E 1C6
4beds
2baths
Single Family Residence
Built in ----
4,826 Square Feet Lot
$-- Zestimate®
C$--/sqft
C$-- HOA
What's special
Tree-lined streetsWarm hardwood floorsCustom feature wallNewly renovated kitchenCustom cabinetrySleek quartz countertopsPremium stainless steel appliances
- 4 days
- 60
- 6
Zillow last checked:
Listing updated:
Listed by:
ROYAL LEPAGE SIGNATURE REALTY
Source: TRREB,MLS®#: E13714864 Originating MLS®#: Toronto Regional Real Estate Board
Originating MLS®#: Toronto Regional Real Estate BoardFacts & features
Interior
Bedrooms & bathrooms
- Bedrooms: 4
- Bathrooms: 2
Primary bedroom
- Level: Main
- Dimensions: 4.3 x 2.9
Bedroom
- Level: Basement
- Dimensions: 3.5 x 2.7
Bedroom 2
- Level: Main
- Dimensions: 4.3 x 2.75
Bedroom 3
- Level: Main
- Dimensions: 3.25 x 2.75
Dining room
- Level: Main
- Dimensions: 6.4 x 4.8
Foyer
- Level: Main
- Dimensions: 2.56 x 1.23
Kitchen
- Level: Basement
- Dimensions: 5.6 x 2.7
Kitchen
- Level: Main
- Dimensions: 2.5 x 2.46
Laundry
- Level: Basement
- Dimensions: 2.5 x 2.5
Living room
- Level: Main
- Dimensions: 6.4 x 4.8
Recreation
- Level: Basement
- Dimensions: 5.6 x 2.7
Heating
- Forced Air, Gas
Cooling
- Central Air
Appliances
- Included: Instant Hot Water
Features
- In-Law Capability
- Flooring: Carpet Free
- Basement: Finished,Separate Entrance
- Has fireplace: No
Interior area
- Living area range: 1100-1500 null
Video & virtual tour
Property
Parking
- Total spaces: 5
- Parking features: Private
- Has garage: Yes
Features
- Patio & porch: Deck
- Exterior features: Landscaped, Privacy
- Pool features: None
Lot
- Size: 4,826 Square Feet
- Features: Wooded/Treed, Lake/Pond, Library, Public Transit, School
Details
- Additional structures: Garden Shed
- Parcel number: 063980235
Construction
Type & style
- Home type: SingleFamily
- Property subtype: Single Family Residence
Materials
- Brick
- Foundation: Concrete
- Roof: Shingle
Utilities & green energy
- Sewer: Sewer
Community & HOA
Location
- Region: Toronto
Financial & listing details
- Annual tax amount: C$4,592
- Date on market: 8/26/2026
Price history
Price history is unavailable.
Public tax history
Tax history is unavailable.
Climate risks
Neighborhood: Guildwood
Nearby schools
GreatSchools rating
No schools nearby
We couldn't find any schools near this home.


Similar homes
- C$1,120,0003 bd3 ba-- sqft11 Regency Sq, Toronto, ON M1E 1N4For Sale
 MLS ID #E13504750, ROYAL LEPAGE SIGNATURE REALTY. TRREB
 - C$1,169,0004 bd3 ba-- sqft30 Scarboro Ave, Toronto, ON M1C 1M3For Sale
 MLS ID #E13676834, RE/MAX ROUGE RIVER REALTY LTD.. TRREB
 - C$788,8005 bd2 ba-- sqft89 Darlingside Dr, Toronto, ON M1E 3P2For Sale
 MLS ID #E13720576, ROYAL LEPAGE IGNITE REALTY. TRREB
 - C$1,178,9005 bd4 ba-- sqft70 Willowbrook Dr, Whitby, ON L1R 2A8For Sale
 MLS ID #E13723522, Keller Williams Energy Real Estate. TRREB
