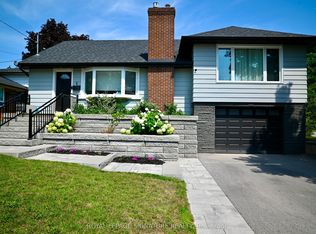
Your lucky day has arrived - this Guildwood gem is now available! Freshly painted throughout and featuring new luxury vinyl plank flooring on both the main and lower levels, this delightful bungalow is truly move-in ready! The home exudes warmth, with a sun-filled main floor that creates a bright and inviting living space. There's a separate entrance to the partially finished basement, complete with a spacious recreation room and a convenient 3-piece bathroom, providing excellent flexibility for additional living space, guests, or future income potential. Step outside to a beautifully landscaped, fully fenced backyard that offers exceptional privacy and is perfect for relaxing or entertaining Family and Friends. The location is second to none! Just steps from Guildwood's local shops and TTC, and only a short walk to the GO Station, commuting is a breeze. Families will appreciate being in the highly sought-after Elizabeth Simcoe Public School district and just moments from Elizabeth Simcoe Park, featuring tennis courts, a splash pad, and a toboggan hill for the kids! This is a wonderful opportunity to own a move-in-ready home in one of Scarborough's most desirable neighbourhoods! Come discover why you'll love living in Guildwood!!
For sale
C$899,900
23 Earswick Dr, Toronto, ON M1E 1C7
3beds
2baths
Single Family Residence
Built in ----
5,049 Square Feet Lot
$-- Zestimate®
C$--/sqft
C$-- HOA
What's special
Freshly painted throughoutSun-filled main floorSpacious recreation roomExceptional privacy
- 1 day |
- 22 |
- 1 |
Zillow last checked:
Listing updated:
Listed by:
EVANOFF REAL ESTATE LTD.
Source: TRREB,MLS®#: E13612398 Originating MLS®#: Toronto Regional Real Estate Board
Originating MLS®#: Toronto Regional Real Estate BoardFacts & features
Interior
Bedrooms & bathrooms
- Bedrooms: 3
- Bathrooms: 2
Heating
- Forced Air, Gas
Cooling
- Central Air
Features
- Central Vacuum
- Flooring: Carpet Free
- Basement: Partially Finished,Separate Entrance
- Has fireplace: No
Interior area
- Living area range: 1100-1500 null
Video & virtual tour
Property
Parking
- Total spaces: 2
- Parking features: Private
- Has garage: Yes
- Has carport: Yes
Features
- Pool features: None
Lot
- Size: 5,049 Square Feet
- Features: Park, Public Transit, School
Details
- Additional structures: Garden Shed
- Parcel number: 063980120
Construction
Type & style
- Home type: SingleFamily
- Architectural style: Bungalow-Raised
- Property subtype: Single Family Residence
Materials
- Brick, Aluminum Siding
- Foundation: Concrete Block
- Roof: Asphalt Shingle
Utilities & green energy
- Sewer: Sewer
Community & HOA
Location
- Region: Toronto
Financial & listing details
- Annual tax amount: C$4,419
- Date on market: 7/28/2026
EVANOFF REAL ESTATE LTD.
EVANOFF REAL ESTATE LTD.
By pressing Contact Agent, you agree that the real estate professional identified above may call/text you about your search, which may involve use of automated means and pre-recorded/artificial voices. You don't need to consent as a condition of buying any property, goods, or services. Message/data rates may apply. You also agree to our Terms of Use. Zillow does not endorse any real estate professionals. We may share information about your recent and future site activity with your agent to help them understand what you're looking for in a home.
Price history
Price history is unavailable.
Public tax history
Tax history is unavailable.
Climate risks
Neighborhood: Guildwood
Nearby schools
GreatSchools rating
No schools nearby
We couldn't find any schools near this home.
- C$999,9997 bd3 ba-- sqft253 Catalina Dr, Toronto, ON M1E1B8For Sale

- C$--2 bd1 ba1.1k sqft218 Catalina Dr #A, Toronto, ON M1E1B7Off Market
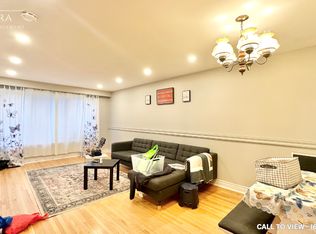
- C$--3 bd1 ba1.2k sqft212 Catalina Dr, Toronto, ON M1E1B7Off Market
- C$--2 bd1 ba-- sqft55 Livingston Rd #73CD02471, Toronto, ON M1E1K9Off Market

- C$--1 bd1 ba-- sqft55 Livingston Rd #4C83CD750, Toronto, ON M1E1K9Off Market
- C$--3 bd2 ba-- sqft55 Livingston Rd #C5DC4492B, Toronto, ON M1E1K9Off Market
- C$--1 bd1 ba849 sqft55 Livingston Rd #11064, Toronto, ON M1E1K9Off Market
- C$--2 bd1 ba-- sqft55 Livingston Rd #9112, Toronto, ON M1E1K9Off Market
Similar homes
- C$899,0004 bd3 ba-- sqft76 Felicity Dr, Toronto, ON M1H 1E3For Sale
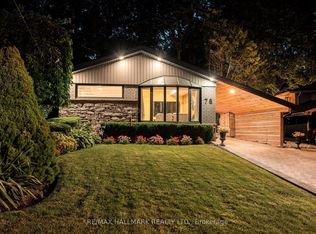 MLS ID #E13607804, RE/MAX HALLMARK REALTY LTD.. TRREB
 - C$949,0004 bd3 ba-- sqft1 Westcroft Dr, Toronto, ON M1E 3A2For Sale
 MLS ID #E13616008, ROYAL LEPAGE SIGNATURE REALTY. TRREB
 - C$1,128,5004 bd2 ba-- sqft44 Fareham Cres, Toronto, ON M1E 1J9For Sale
 MLS ID #E13613472, CHESTNUT PARK REAL ESTATE LIMITED. TRREB
 - C$949,0004 bd2 ba-- sqft42 Catalina Dr, Toronto, ON M1M 1K6For Sale
 MLS ID #E13600438, RE/MAX HALLMARK REALTY LTD.. TRREB
 - C$814,9993 bd1 ba-- sqft20 Alanbury Cres, Toronto, ON M1J 2Y4For SaleMLS ID #E13614018, ROYAL LEPAGE IGNITE REALTY. TRREB
- C$899,9003 bd2 ba-- sqft37 Shirley Cres, Toronto, ON M1M 1K9For SaleMLS ID #E13565062, UNION REALTY BROKERAGE INC.. TRREB
- C$749,9003 bd2 ba-- sqft138 Overture Rd, Toronto, ON M1E 2W4For SaleMLS ID #E13613476, CITYSCAPE REAL ESTATE LTD.. TRREB
- C$949,9005 bd3 ba-- sqft753 Scarborough Golf Club Rd, Toronto, ON M1G 1H9For SaleMLS ID #E13605586, FLOWER CITY SIGNATURE REALTY INC.. TRREB
- C$739,9004 bd2 ba-- sqft75 Lochleven Dr, Toronto, ON M1M 2E9For SaleMLS ID #E13617466, CINDY & CRAIG REAL ESTATE LTD.. TRREB
- C$699,9994 bd2 ba-- sqft28 Athenia Ct, Toronto, ON M1E 2C1For SaleMLS ID #E13615958, Your Home Sold Guaranteed Realty Imperium. TRREB
- C$875,0003 bd3 ba-- sqft29 Jeremiah Ln, Toronto, ON M1J 0A3For SaleMLS ID #E13529038, ROYAL LEPAGE REALTY PLUS. TRREB
- C$949,0004 bd2 ba-- sqft121 Confederation Dr, Toronto, ON M1G 1A4For SaleMLS ID #E13564434, P2 REALTY INC.. TRREB
- C$869,0002 bd2 ba-- sqft20 Brinloor Blvd, Toronto, ON M1M 1L2For SaleMLS ID #E13563540, REMAX CONNECT REALTY. TRREB
- C$958,9006 bd4 ba-- sqft23 Dunelm St, Toronto, ON M1J 3G2For SaleMLS ID #E13583990, SUPERSTARS REALTY LTD.. TRREB
- C$899,9994 bd2 ba-- sqft37 Adanac Dr, Toronto, ON M1M 2E5For SaleMLS ID #E13551914, CENTURY 21 PROPERTY ZONE REALTY INC.. TRREB
- C$899,0004 bd3 ba-- sqft2 Ladysbridge Dr, Toronto, ON M1G 3H6For SaleMLS ID #E13535102, PINNACLE REALTY. TRREB
- C$999,9993 bd1 ba-- sqft11 Centre St, Toronto, ON M1J 3B4For SaleMLS ID #E13580688, CENTURY 21 INNOVATIVE REALTY INC.. TRREB
- C$899,8884 bd2 ba-- sqft23 Cheyenne Dr, Toronto, ON M1J 2Y5For SaleMLS ID #E13481328, REMAX YOUR COMMUNITY REALTY. TRREB
- C$889,9004 bd2 ba-- sqft62 Sundance Cres, Toronto, ON M1G 2M2For SaleMLS ID #E13489600, RE/MAX EXCEL REALTY LTD.. TRREB
- C$869,9004 bd3 ba-- sqft23 Donnacona Cres, Toronto, ON M1E 3P8For SaleMLS ID #E13552370, POWER 7 REALTY. TRREB
