
Beautifully Upgraded Detached Brick Bungalow Featuring A Finished Basement With Separate Entrance - Great Potential For Extended Family Living Or Additional Income. Freshly Painted Top To Bottom With A Stylish New Accent Wall In The Upstairs Living Room. Brand New Upstairs Kitchen (2026) With New Tile Flooring, Quartz Countertop & Island, New Backsplash, And New Samsung Electric Stove. New Powder Room Upstairs Plus New Curtains & Blinds On The Upper Floor. New Samsung Washer & Dryer. Basement Kitchen Updated With New Samsung Fridge & Electric Stove. Prime Location - TTC At Your Doorstep, Close To Highway 401, Centennial College, Golf Road Junior Public School, Golf Road School Child Care Centre, Tecumseh Senior Public School, No Frills & Densgrove Park. A Move-In Ready Home With Endless Potential - Must Be Seen!
Under contract
C$949,900
753 Scarborough Golf Club Rd, Toronto, ON M1G 1H9
5beds
3baths
Single Family Residence
Built in ----
6,000 Square Feet Lot
$-- Zestimate®
C$--/sqft
C$-- HOA
What's special
Quartz countertop and islandNew backsplashNew samsung electric stoveNew powder room upstairs
- 50 days
- 9
- 2
Zillow last checked:
Listing updated:
Listed by:
FLOWER CITY SIGNATURE REALTY INC.
Source: TRREB,MLS®#: E13605586 Originating MLS®#: Toronto Regional Real Estate Board
Originating MLS®#: Toronto Regional Real Estate BoardFacts & features
Interior
Bedrooms & bathrooms
- Bedrooms: 5
- Bathrooms: 3
Bedroom
- Level: Main
- Dimensions: 3.07 x 4.13
Bedroom 2
- Level: Main
- Dimensions: 2.84 x 3.24
Bedroom 3
- Level: Main
- Dimensions: 2.75 x 2.79
Bedroom 4
- Level: Basement
- Dimensions: 3.2 x 3.6
Bedroom 5
- Level: Basement
- Dimensions: 3.2 x 3.6
Dining room
- Level: Main
- Dimensions: 3.6 x 2.5
Kitchen
- Level: Basement
- Dimensions: 3.1 x 4.38
Kitchen
- Level: Main
- Dimensions: 3.57 x 2.98
Living room
- Level: Basement
- Dimensions: 3.5 x 4.38
Living room
- Level: Main
- Dimensions: 4.5 x 3.2
Heating
- Forced Air, Gas
Cooling
- Central Air
Features
- Flooring: Carpet Free
- Basement: Separate Entrance,Finished
- Has fireplace: No
Interior area
- Living area range: 700-1100 null
Video & virtual tour
Property
Parking
- Total spaces: 5
Features
- Pool features: None
- Waterfront features: None
Lot
- Size: 6,000 Square Feet
Details
- Parcel number: 062560143
Construction
Type & style
- Home type: SingleFamily
- Architectural style: Bungalow
- Property subtype: Single Family Residence
Materials
- Brick
- Foundation: Concrete
- Roof: Asphalt Shingle
Utilities & green energy
- Sewer: Sewer
Community & HOA
Location
- Region: Toronto
Financial & listing details
- Annual tax amount: C$3,890
- Date on market: 7/25/2026
Price history
Price history is unavailable.
Public tax history
Tax history is unavailable.
Climate risks
Neighborhood: Woburn
Nearby schools
GreatSchools rating
No schools nearby
We couldn't find any schools near this home.

Similar homes
- C$995,0005 bd3 ba-- sqft24 Lalton Pl, Toronto, ON M1E 1T4For Sale
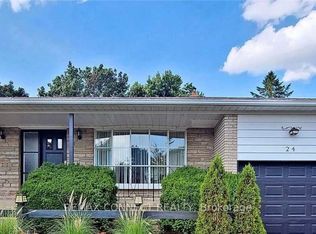 MLS ID #E13622168, REMAX CONNECT REALTY. TRREB
 - C$828,8885 bd2 ba-- sqft9 Tralee Ave, Toronto, ON M1G 3E3For Sale
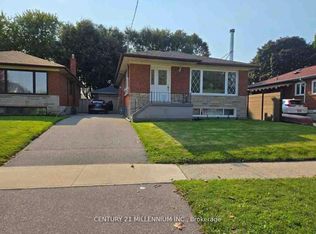 MLS ID #E13069330, CENTURY 21 MILLENNIUM INC.. TRREB
 - C$929,9994 bd2 ba-- sqft37 Lynvalley Cres, Toronto, ON M1R 2V1For Sale
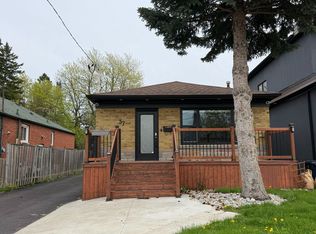 MLS ID #E13683610, RE/MAX METROPOLIS REALTY. TRREB
 - C$999,0004 bd4 ba-- sqft102 Misty Hills Trl, Toronto, ON M1X 1T3For Sale
 MLS ID #E13622520, HOMELIFE/MIRACLE REALTY LTD. TRREB
