Extensively renovated throughout and situated on a premium ravine lot! This exceptional turnkey home showcases over $300,000 in high end renovations. The main floor is designed for both everyday living and effortless entertaining, featuring a breathtaking open concept kitchen anchored by a show stopping 12'x 8' wraparound granite island. Outfitted with premium KitchenAid Professional appliances, the space is complemented by soaring coffered ceilings, rich hardwood floors, and an abundance of natural light from the large bay window. The luxurious primary retreat is a true sanctuary, featuring a spacious walk in closet surrounded by custom built-ins and an expansive spa inspired 5 piece ensuite. Step directly from the primary suite into your private backyard and take in the tranquil views of the ravine, offering exceptional privacy and a peaceful natural backdrop. The backyard is an entertainer's dream, thoughtfully expanded with Armour Stone and extensive interlocking to create multiple outdoor living spaces. Whether you're unwinding in the hot tub, gathering around the fire table, hosting friends at the built in BBQ and bar, this outdoor oasis offers a level of privacy and enjoyment that is truly unmatched. The separate entrance leads to a beautifully finished basement with impressive ceiling height, offering exceptional flexibility for a variety of lifestyles. This level features a spacious recreation and entertainment area, a generous bedroom with a custom built in closet, and a full bathroom. Whether you're hosting extended family and guests, or exploring the potential for a future secondary unit, this versatile space is ready to meet your needs. Just within minutes from all essential amenities, including top rated schools, the hospital, public transit, parks and scenic walking trails, shopping, restaurants, and places of worship. Rarely does a home of this calibre come to market that truly checks every box. Book your private showing today!
For sale
C$899,000
76 Felicity Dr, Toronto, ON M1H 1E3
4beds
3baths
Single Family Residence
Built in ----
6,753 Square Feet Lot
$-- Zestimate®
C$--/sqft
C$-- HOA
What's special
Extensively renovated throughoutPremium ravine lotBreathtaking open concept kitchenPremium kitchenaid professional appliancesSoaring coffered ceilingsRich hardwood floorsLuxurious primary retreat
- 2 days |
- 116 |
- 10 |
Zillow last checked:
Listing updated:
Listed by:
RE/MAX HALLMARK REALTY LTD.
Source: TRREB,MLS®#: E13607804 Originating MLS®#: Toronto Regional Real Estate Board
Originating MLS®#: Toronto Regional Real Estate BoardFacts & features
Interior
Bedrooms & bathrooms
- Bedrooms: 4
- Bathrooms: 3
Heating
- Forced Air, Gas
Cooling
- Central Air
Appliances
- Included: Built-In Oven, Countertop Range
Features
- Guest Accommodations, In-Law Capability, Storage Area Lockers, Upgraded Insulation
- Flooring: Carpet Free
- Basement: Finished,Separate Entrance
- Has fireplace: No
Interior area
- Living area range: 1100-1500 null
Video & virtual tour
Property
Parking
- Total spaces: 4
- Parking features: Private
- Has garage: Yes
- Has carport: Yes
Features
- Patio & porch: Deck, Patio
- Exterior features: Backs On Green Belt, Landscaped, Privacy, Recreational Area
- Pool features: None
- Has view: Yes
- View description: Forest, Garden, Park/Greenbelt, Trees/Woods
Lot
- Size: 6,753 Square Feet
- Features: Fenced Yard, Greenbelt/Conservation, Hospital, Park, Place Of Worship, Public Transit
- Topography: Wooded/Treed
Details
- Parcel number: 063710073
Construction
Type & style
- Home type: SingleFamily
- Property subtype: Single Family Residence
Materials
- Brick
- Foundation: Unknown
- Roof: Asphalt Shingle
Utilities & green energy
- Sewer: Sewer
Community & HOA
Location
- Region: Toronto
Financial & listing details
- Annual tax amount: C$4,902
- Date on market: 7/27/2026
RE/MAX HALLMARK REALTY LTD.
RE/MAX HALLMARK REALTY LTD.
By pressing Contact Agent, you agree that the real estate professional identified above may call/text you about your search, which may involve use of automated means and pre-recorded/artificial voices. You don't need to consent as a condition of buying any property, goods, or services. Message/data rates may apply. You also agree to our Terms of Use. Zillow does not endorse any real estate professionals. We may share information about your recent and future site activity with your agent to help them understand what you're looking for in a home.
Price history
Price history is unavailable.
Public tax history
Tax history is unavailable.
Climate risks
Neighborhood: Woburn
Nearby schools
GreatSchools rating
No schools nearby
We couldn't find any schools near this home.
- C$949,0003 bd2 ba-- sqft23 Gaiety Dr, Toronto, ON M1H1B9For Sale

- C$899,8884 bd2 ba-- sqft23 Cheyenne Dr, Toronto, ON M1J2Y5For Sale

- C$--1 bd1 ba741 sqft35 Greenbrae Cir #406, Toronto, ON M1H1P8Off Market

- C$--2 bd1 ba985 sqft35 Greenbrae Cir #608, Toronto, ON M1H1P8Off Market
- C$--2 bd1 ba981 sqft35 Greenbrae Cir #103, Toronto, ON M1H1P8Off Market
- C$--1 bd1 ba731 sqft35 Greenbrae Cir #407, Toronto, ON M1H1P8Off Market
- C$--2 bd1 ba836 sqft35 Greenbrae Cir #105, Toronto, ON M1H1P8Off Market
- C$--2 bd1 ba946 sqft35 Greenbrae Cir #509, Toronto, ON M1H1P8Off Market
Similar homes
- C$769,0004 bd2 ba-- sqft36 Benprice Ct, Toronto, ON M1H 1N3For Sale
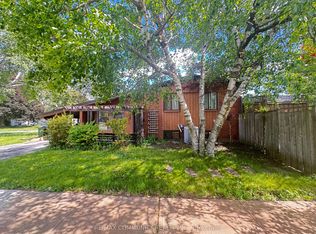 MLS ID #E13609506, RE/MAX COMMUNITY REALTY INC.. TRREB
 - C$939,0004 bd2 ba-- sqft40 Wortham Dr, Toronto, ON M1G 1W4For Sale
 MLS ID #E13610490, Coldwell Banker Electric Realty. TRREB
 - C$868,0004 bd3 ba-- sqft38 Six Nations Ave, Toronto, ON M1H 1R5For Sale
 MLS ID #E13584988, EVERLAND REALTY INC.. TRREB
 - C$799,0005 bd2 ba-- sqft14 Benadair Ct, Toronto, ON M1H 1K5For Sale
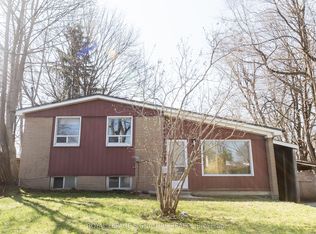 MLS ID #E13619016, ROYAL LEPAGE SIGNATURE REALTY. TRREB
 - C$949,9005 bd3 ba-- sqft753 Scarborough Golf Club Rd, Toronto, ON M1G 1H9For SaleMLS ID #E13605586, FLOWER CITY SIGNATURE REALTY INC.. TRREB
- C$869,0003 bd2 ba-- sqft17 Painted Post Dr, Toronto, ON M1H 1S8For SaleMLS ID #E13597644, RIGHT AT HOME REALTY INC.. TRREB
- C$814,9993 bd1 ba-- sqft20 Alanbury Cres, Toronto, ON M1J 2Y4For SaleMLS ID #E13614018, ROYAL LEPAGE IGNITE REALTY. TRREB
- C$889,0004 bd2 ba-- sqft913 Brimorton Dr, Toronto, ON M1G 2T8For SaleMLS ID #E13604860, HOMELIFE GOLDEN PALACE REALTY INC.. TRREB
- C$899,8884 bd2 ba-- sqft23 Cheyenne Dr, Toronto, ON M1J 2Y5For SaleMLS ID #E13481328, REMAX YOUR COMMUNITY REALTY. TRREB
- C$899,0004 bd3 ba-- sqft18 Benhur Cres, Toronto, ON M1H 1P3For SaleMLS ID #E13489678, CENTURY 21 KING`S QUAY REAL ESTATE INC.. TRREB
- C$949,0004 bd2 ba-- sqft121 Confederation Dr, Toronto, ON M1G 1A4For SaleMLS ID #E13564434, P2 REALTY INC.. TRREB
- C$949,0005 bd2 ba-- sqft50 Benlight Cres, Toronto, ON M1H 1P5For SaleMLS ID #E13594450, HOMELIFE/FUTURE REALTY INC.. TRREB
- C$819,0004 bd2 ba-- sqft764 Brimley Rd, Toronto, ON M1J 1C6For SaleMLS ID #E13603260, RE/MAX COMMUNITY REALTY INC.. TRREB
- C$899,9994 bd2 ba-- sqft37 Adanac Dr, Toronto, ON M1M 2E5For SaleMLS ID #E13551914, CENTURY 21 PROPERTY ZONE REALTY INC.. TRREB
- C$739,9004 bd2 ba-- sqft75 Lochleven Dr, Toronto, ON M1M 2E9For SaleMLS ID #E13617466, CINDY & CRAIG REAL ESTATE LTD.. TRREB
- C$949,0003 bd2 ba-- sqft23 Gaiety Dr, Toronto, ON M1H 1B9For SaleMLS ID #E13537818, SUTTON GROUP-HERITAGE REALTY INC.. TRREB
- C$699,0007 bd2 ba-- sqft176 Sedgemount Dr, Toronto, ON M1H 1Y2For SaleMLS ID #E13615106, EXP REALTY. TRREB
- C$1,078,0005 bd4 ba-- sqft46 Flintwick Dr, Toronto, ON M1P 4G9For SaleMLS ID #E13618686, HOMELIFE/MIRACLE REALTY LTD. TRREB
- C$899,0005 bd3 ba1k sqft33 Neapolitan Dr, Toronto, ON M1P 4B2For SaleMLS ID #40846894, Thomas Pobojewski, Broker, ROYAL LEPAGE SIGNATURE REALTY. ITSO
- C$899,9997 bd4 ba-- sqft10 Blakemanor Blvd, Toronto, ON M1J 2W4For SaleMLS ID #E13523306, RE/MAX ACE REALTY INC.. TRREB
