Welcome to 253 Catalina Drive, where luxury meets affordability in the heart of Guildwood Village. This exceptional, move in newly renovated home offers an incredible opportunity for large families and or savvy investors alike. Boasting a spacious layout with 7 bedrooms, 2 kitchens, 3 bathrooms and 2 laundry rooms, this home is deigned for comfort flexibility and convenience. A separate entrance leads to a self contained large 2 bedrooms suite - ideal for extended family or potential rental income. One of the 2 bedroom is a walkout to an attached pergola, perfect for relaxing or entertaining. Located in one of Scarborough's most sought-after communities. This property is surrounded by top-rated public and high school that deliver a private-school-caliber education without the private school fees. Enjoy unbeatable conveniences with close proximity to public transit and the GO train, making commuting effortless. Nature and recreation are just steps from your door, includes park, tennis courts, and the renowned Scarborough Golf Club. Your also minutes from shopping, hospital, grocery stores and a wide variety of restaurants. A rare blend of space and versatlity, location and value. You don't want to miss out of the home.
For sale
C$999,999
253 Catalina Dr, Toronto, ON M1E 1B8
7beds
3baths
Single Family Residence
Built in ----
0 Square Feet Lot
$-- Zestimate®
C$--/sqft
C$-- HOA
What's special
- 76 days |
- 29 |
- 1 |
Zillow last checked:
Listing updated:
Listed by:
TRUSTWELL REALTY INC.
Source: TRREB,MLS®#: E13128180 Originating MLS®#: Toronto Regional Real Estate Board
Originating MLS®#: Toronto Regional Real Estate BoardFacts & features
Interior
Bedrooms & bathrooms
- Bedrooms: 7
- Bathrooms: 3
Primary bedroom
- Level: Upper
- Dimensions: 5.5 x 3.8
Bedroom
- Level: Upper
- Dimensions: 3.75 x 3.3
Bedroom
- Level: Upper
- Dimensions: 3.75 x 3.75
Bedroom 2
- Level: In Between
- Dimensions: 3.4 x 3.1
Bedroom 3
- Level: In Between
- Dimensions: 3 x 3.1
Bedroom 4
- Level: In Between
- Dimensions: 4.85 x 3.15
Bedroom 5
- Level: In Between
- Dimensions: 3.5 x 2.85
Bathroom
- Level: In Between
- Dimensions: 2.45 x 1.55
Bathroom
- Level: Upper
- Dimensions: 3.4 x 2.75
Bathroom
- Level: In Between
- Dimensions: 2.45 x 1.55
Dining room
- Level: Main
- Dimensions: 3.95 x 2.7
Kitchen
- Level: Basement
- Dimensions: 3.4 x 2.75
Kitchen
- Level: Main
- Dimensions: 4.95 x 3
Laundry
- Level: Basement
- Dimensions: 3 x 2.75
Laundry
- Level: Upper
- Dimensions: 2.1 x 1.6
Living room
- Level: Main
- Dimensions: 4.85 x 3.95
Recreation
- Level: Basement
- Dimensions: 7.2 x 3.7
Heating
- Forced Air, Gas
Cooling
- Central Air
Appliances
- Included: Water Heater
Features
- In-Law Suite, Separate Heating Controls, Storage, Water Meter
- Flooring: Carpet Free
- Basement: Apartment,Finished with Walk-Out,Separate Entrance,Crawl Space,Finished
- Has fireplace: Yes
- Fireplace features: Electric, Living Room
Interior area
- Living area range: 2000-2500 null
Property
Parking
- Total spaces: 3
- Parking features: Private Double, Garage Door Opener
- Has garage: Yes
Accessibility
- Accessibility features: Accessible Public Transit Nearby, Closet Bars 15-48 Inches, Doors Swing In, Hallway Width 42 Inches or More, Hard/Low Nap Floors, Multiple Entrances
Features
- Patio & porch: Deck, Patio, Porch
- Exterior features: Privacy
- Has private pool: Yes
- Pool features: Decommissioned, In Ground
Lot
- Size: 0 Square Feet
- Features: Beach, Fenced Yard, Greenbelt/Conservation, Library, Park, Public Transit, Rectangular Lot
Details
- Additional structures: Gazebo
- Parcel number: 063980090
Construction
Type & style
- Home type: SingleFamily
- Property subtype: Single Family Residence
Materials
- Aluminum Siding, Brick
- Foundation: Concrete
- Roof: Asphalt Shingle
Utilities & green energy
- Sewer: Sewer
Community & HOA
Location
- Region: Toronto
Financial & listing details
- Annual tax amount: C$5,090
- Date on market: 5/14/2026
TRUSTWELL REALTY INC.
TRUSTWELL REALTY INC.
By pressing Contact Agent, you agree that the real estate professional identified above may call/text you about your search, which may involve use of automated means and pre-recorded/artificial voices. You don't need to consent as a condition of buying any property, goods, or services. Message/data rates may apply. You also agree to our Terms of Use. Zillow does not endorse any real estate professionals. We may share information about your recent and future site activity with your agent to help them understand what you're looking for in a home.
Price history
Price history is unavailable.
Public tax history
Tax history is unavailable.
Climate risks
Neighborhood: Guildwood
Nearby schools
GreatSchools rating
No schools nearby
We couldn't find any schools near this home.
- C$--2 bd1 ba-- sqft55 Livingston Rd #73CD02471, Toronto, ON M1E1K9Off Market

- C$--1 bd1 ba-- sqft55 Livingston Rd #4C83CD750, Toronto, ON M1E1K9Off Market
- C$--3 bd2 ba-- sqft55 Livingston Rd #C5DC4492B, Toronto, ON M1E1K9Off Market
- C$--1 bd1 ba849 sqft55 Livingston Rd #11064, Toronto, ON M1E1K9Off Market
- C$--2 bd1 ba-- sqft55 Livingston Rd #9112, Toronto, ON M1E1K9Off Market
- C$--3 bd2 ba-- sqft55 Livingston Rd #257448, Toronto, ON M1E1K9Off Market
- C$--3 bd2 ba1.4k sqft55 Livingston Rd #1453283, Toronto, ON M1E1K9Off Market
- C$--1 bd1 ba790 sqft55 Livingston Rd #1476805, Toronto, ON M1E1K9Off Market
Similar homes
- C$999,0004 bd2 ba-- sqft9 Lejune Rd, Toronto, ON M1T 2S6For Sale
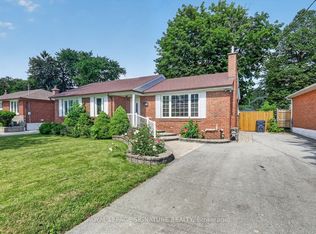 MLS ID #E13608358, ROYAL LEPAGE SIGNATURE REALTY. TRREB
 - C$999,0006 bd4 ba-- sqft15 Barnes Cres, Toronto, ON M1G 1Z8For Sale
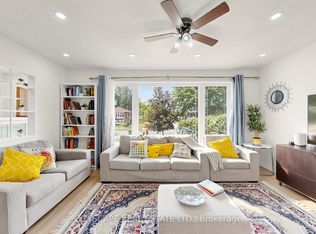 MLS ID #E13416770, CITYSCAPE REAL ESTATE LTD.. TRREB
 - C$948,0006 bd2 ba-- sqft730 Danforth Rd, Toronto, ON M1K 1G5For Sale
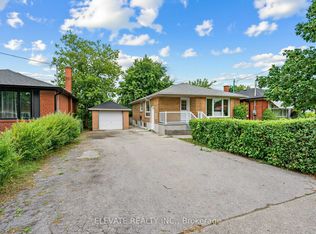 MLS ID #E13600144, ELEVATE REALTY INC.. TRREB
 - C$999,0005 bd2 ba-- sqft64 Laurel Ave, Toronto, ON M1K 3J6For Sale
 MLS ID #E13581382, HOMELIFE LANDMARK REALTY INC.. TRREB
 - C$889,9996 bd3 ba-- sqft51 Greyabbey Trl, Toronto, ON M1E 1V8For SaleMLS ID #E13113966, RE/MAX METROPOLIS REALTY. TRREB
- C$699,9994 bd2 ba-- sqft28 Athenia Ct, Toronto, ON M1E 2C1For SaleMLS ID #E13615958, Your Home Sold Guaranteed Realty Imperium. TRREB
- C$988,0005 bd3 ba-- sqft134 Oakmeadow Blvd, Toronto, ON M1E 4H1For SaleMLS ID #E13542726, ROYAL LEPAGE SIGNATURE REALTY. TRREB
- C$949,9994 bd3 ba-- sqft10 Gillbank Cres S, Toronto, ON M1E 4H9For SaleMLS ID #E13544564, RE/MAX CROSSROADS REALTY INC.. TRREB
- C$999,9005 bd3 ba-- sqft64 Hart Ave, Toronto, ON M1K 3H4For SaleMLS ID #E12935498, RE/MAX ULTIMATE REALTY INC.. TRREB
- C$964,0004 bd2 ba-- sqft72 Woodgarden Cres, Toronto, ON M1E 3K2For SaleMLS ID #E13462582, FOREST HILL REAL ESTATE INC.. TRREB
- C$979,0005 bd3 ba-- sqft950 McCowan Rd, Toronto, ON M1P 3H7For SaleMLS ID #E13070480, RE/MAX REALTRON REALTY INC.. TRREB
- C$999,9004 bd2 ba-- sqft7 Penworth Rd, Toronto, ON M1R 4P2For SaleMLS ID #E13508634, RE/MAX HALLMARK REALTY LTD.. TRREB
- C$989,8885 bd4 ba-- sqft45 Overlord Cres, Toronto, ON M1B 4P6For SaleMLS ID #E13594888, HOMELIFE/FUTURE REALTY INC.. TRREB
- C$979,0004 bd2 ba-- sqft4 S Greendowns Dr, Toronto, ON M1M 2G7For SaleMLS ID #E12958060, HOMELIFE/MIRACLE REALTY LTD. TRREB
- C$1,169,9997 bd5 ba-- sqft2 Lovel Ave, Toronto, ON M1B 2M5For SaleMLS ID #E13505450, HOMELIFE/FUTURE REALTY INC.. TRREB
- C$999,0004 bd2 ba-- sqft1303 Woodbine Ave, Toronto, ON M4C 4E8For SaleMLS ID #E13494922, iCloud Realty Ltd.. TRREB
- C$999,0004 bd4 ba-- sqft7 Lenthall Ave, Toronto, ON M1B 2C7For SaleMLS ID #E12986238, HOMELIFE ELITE SERVICES REALTY INC.. TRREB
- C$969,0004 bd3 ba-- sqft84 Chad Cres, Toronto, ON M1B 2Z6For SaleMLS ID #E13427814, ROYAL LEPAGE IGNITE REALTY. TRREB
- C$975,0004 bd4 ba-- sqft28 Halfway Ave, Toronto, ON M1B 4M9For SaleMLS ID #E13227060, RE/MAX EXCEL REALTY LTD.. TRREB
- C$998,0004 bd2 ba-- sqft109 Nortonville Dr, Toronto, ON M1T 2G9For SaleMLS ID #E13522412, Rock Star Real Estate Inc., Brokerage. TRREB
