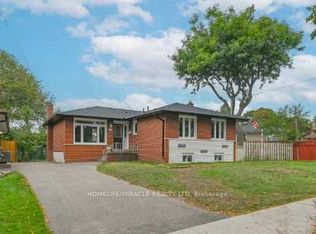
Recently renovated Open Concept Home. New Windows. New Floors, New bathrooms, New Potlights, New Deck, New concrete on the side, New Powder room, New Deck. This is a huge backsplit house with lots of potential. Lower portion with two bedrooms, separate kitchen, and bath was rented for 2200. Can be converred to five bedroom house. Two more basement apartments possible in unspoiled huge basement! Lower Floor Family Room With Fireplace, Good Sized Bedrooms And Large Living/Dining Area, Oak Staircase, Garage Door With Opener And Huge Backyard.
For sale
C$979,000
4 S Greendowns Dr, Toronto, ON M1M 2G7
4beds
2baths
Single Family Residence
Built in ----
3,520 Square Feet Lot
$-- Zestimate®
C$--/sqft
C$-- HOA
What's special
New windowsNew floorsNew bathroomsNew potlightsNew deckNew powder roomGood sized bedrooms
- 103 days |
- 13 |
- 0 |
Zillow last checked:
Listing updated:
Listed by:
HOMELIFE/MIRACLE REALTY LTD
Source: TRREB,MLS®#: E12958060 Originating MLS®#: Toronto Regional Real Estate Board
Originating MLS®#: Toronto Regional Real Estate BoardFacts & features
Interior
Bedrooms & bathrooms
- Bedrooms: 4
- Bathrooms: 2
Primary bedroom
- Description: Primary Bedroom
- Level: Second
- Area: 14.93 Square Meters
- Area source: Other
- Dimensions: 3.77 x 3.96
Bedroom 2
- Description: Bedroom 2
- Level: Second
- Area: 9.25 Square Meters
- Area source: Other
- Dimensions: 2.89 x 3.20
Bedroom 3
- Description: Bedroom 3
- Level: Second
- Area: 11.71 Square Meters
- Area source: Other
- Dimensions: 3.20 x 3.66
Bedroom 4
- Description: Bedroom 4
- Level: Lower
- Area: 9.54 Square Meters
- Area source: Other
- Dimensions: 2.89 x 3.30
Dining room
- Description: Dining Room
- Level: Main
- Area: 45.21 Square Meters
- Area source: Other
- Dimensions: 5.30 x 8.53
Family room
- Description: Family Room
- Level: Lower
- Area: 17.35 Square Meters
- Area source: Other
- Dimensions: 3.35 x 5.18
Kitchen
- Description: Kitchen
- Level: Main
- Area: 13.89 Square Meters
- Area source: Other
- Dimensions: 3.04 x 4.57
Living room
- Description: Living Room
- Level: Main
- Area: 45.21 Square Meters
- Area source: Other
- Dimensions: 5.30 x 8.53
Recreation
- Description: Recreation
- Level: Basement
- Area: 72.76 Square Meters
- Area source: Other
- Dimensions: 8.53 x 8.53
Heating
- Forced Air, Gas
Cooling
- Central Air
Features
- In-Law Capability
- Basement: Full,Unfinished
- Has fireplace: Yes
Interior area
- Living area range: 2000-2500 null
Property
Parking
- Total spaces: 2
- Parking features: Private Double
- Has attached garage: Yes
Features
- Pool features: None
Lot
- Size: 3,520 Square Feet
Construction
Type & style
- Home type: SingleFamily
- Property subtype: Single Family Residence
Materials
- Brick
- Roof: Fibreglass Shingle
Utilities & green energy
- Sewer: Sewer
Community & HOA
Location
- Region: Toronto
Financial & listing details
- Annual tax amount: C$5,361
- Date on market: 4/5/2026
HOMELIFE/MIRACLE REALTY LTD
HOMELIFE/MIRACLE REALTY LTD
By pressing Contact Agent, you agree that the real estate professional identified above may call/text you about your search, which may involve use of automated means and pre-recorded/artificial voices. You don't need to consent as a condition of buying any property, goods, or services. Message/data rates may apply. You also agree to our Terms of Use. Zillow does not endorse any real estate professionals. We may share information about your recent and future site activity with your agent to help them understand what you're looking for in a home.
Price history
Price history is unavailable.
Public tax history
Tax history is unavailable.
Climate risks
Neighborhood: Scarborough Village
Nearby schools
GreatSchools rating
No schools nearby
We couldn't find any schools near this home.
- C$---- bd-- ba-- sqft31 Chatterton Blvd, Toronto, ON M1M2G3Off Market
- C$2,199,0007 bd5 ba-- sqft20 Chatterton Blvd, Toronto, ON M1M2G2For Sale
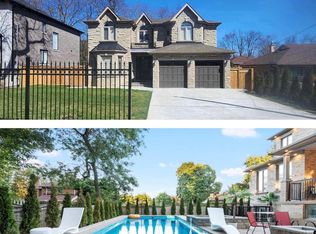
- C$700,0003 bd3 ba-- sqft13 Vasto Ln, Toronto, ON M1M0C6For Sale

- C$1,7002 bd1 ba-- sqft53 Mason Rd #BASEMENT, Toronto, ON M1M3P9For Rent
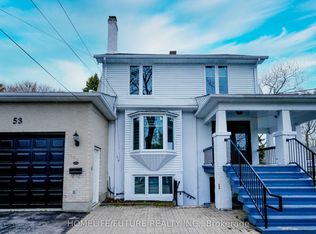
- C$1,399,9005 bd5 ba-- sqft49 Greendowns Dr, Toronto, ON M1M2G6For Sale
- C$--2 bd1 ba850 sqft3311 Kingston Rd #1005, Toronto, ON M1M1R1Off Market
- C$--2 bd1 ba800 sqft3311 Kingston Rd #311, Toronto, ON M1M1R1Off Market
- C$999,0004 bd3 ba-- sqft56 Bellamy Rd S, Toronto, ON M1M3P4For Sale
Similar homes
- C$979,0005 bd3 ba-- sqft950 McCowan Rd, Toronto, ON M1P 3H7For Sale
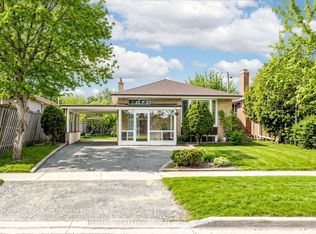 MLS ID #E13070480, RE/MAX REALTRON REALTY INC.. TRREB
 - C$899,0005 bd2 ba-- sqft879 Scarborough Golf Club Rd, Toronto, ON M1G 1J6For Sale
 MLS ID #E13540472, ROYAL LEPAGE TERREQUITY REALTY. TRREB
 - C$999,0004 bd4 ba-- sqft7 Lenthall Ave, Toronto, ON M1B 2C7For Sale
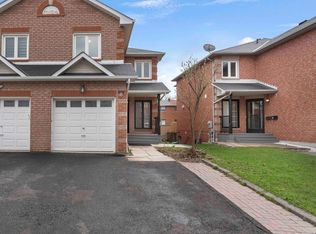 MLS ID #E12986238, HOMELIFE ELITE SERVICES REALTY INC.. TRREB
 - C$1,111,1115 bd4 ba-- sqft46 Flintwick Dr, Toronto, ON M1P 4G9For Sale
 MLS ID #E13481596, HOMELIFE/MIRACLE REALTY LTD. TRREB
 - C$1,149,0004 bd3 ba-- sqft57A Watson St, Toronto, ON M1C 1E2For SaleMLS ID #E13466998, ROYAL LEPAGE PRG REAL ESTATE. TRREB
- C$929,8004 bd2 ba-- sqft80 Heaslip Ter, Toronto, ON M1T 1W9For SaleMLS ID #E13440354, CENTRAL HOME REALTY INC.. TRREB
- C$999,5504 bd4 ba-- sqft8 Lansbury Dr, Toronto, ON M1V 3H6For SaleMLS ID #E13087384, HOMELIFE/MIRACLE REALTY LTD. TRREB
- C$899,8884 bd3 ba-- sqft41A N Edgely Ave, Toronto, ON M1K 1T5For SaleMLS ID #E13170778, REMAX YOUR COMMUNITY REALTY. TRREB
- C$1,049,0007 bd4 ba-- sqft4 Harris Park Dr, Toronto, ON M1L 2Z9For SaleMLS ID #E13248542, ROYAL LEPAGE TERREQUITY REALTY. TRREB
- C$1,030,0005 bd3 ba-- sqft35 Tillbrook Ct, Toronto, ON M1B 1N5For SaleMLS ID #E13241422, RIGHT AT HOME REALTY INC.. TRREB
- C$889,9996 bd3 ba-- sqft51 Greyabbey Trl, Toronto, ON M1E 1V8For SaleMLS ID #E13113966, RE/MAX METROPOLIS REALTY. TRREB
- C$825,0004 bd2 ba-- sqft5 Greyabbey Trl, Toronto, ON M1E 1V6For SaleMLS ID #E13087440, SUTTON GROUP OLD MILL REALTY INC.. TRREB
- C$939,0005 bd4 ba-- sqft14 Yatescastle Dr, Toronto, ON M3L 2B8For SaleMLS ID #W13561498, RE/MAX PREMIER INC.. TRREB
- C$999,8004 bd3 ba-- sqft56 Mortimer Ave, Toronto, ON M4K 2A1For SaleMLS ID #E13495152, HOMELIFE TOP STAR REALTY INC.. TRREB
- C$999,9994 bd2 ba-- sqft26 Faye Dr, Toronto, ON M2J 3S6For SaleMLS ID #C13044520, REMAX YOUR COMMUNITY REALTY. TRREB
- C$1,088,0006 bd4 ba-- sqft5 Kellen St, Toronto, ON M1T 2H1For SaleMLS ID #E13549026, CENTURY 21 PERCY FULTON LTD.. TRREB
- C$999,9993 bd2 ba-- sqft351 Woodfield Rd, Toronto, ON M4L 2W9For SaleMLS ID #E13128046, FOREST HILL REAL ESTATE INC.. TRREB
- C$899,9004 bd4 ba-- sqft39 Lamay Cres, Toronto, ON M1X 1J2For SaleMLS ID #E13418902, HOMELIFE MAPLE LEAF REALTY LTD.. TRREB
- C$999,0006 bd2 ba-- sqft225 Pineway Blvd, Toronto, ON M2H 1B5For SaleMLS ID #C13524158, HOMELIFE LANDMARK REALTY INC.. TRREB
- C$879,9004 bd2 ba-- sqft94 Muirhead Rd, Toronto, ON M2J 3W4For SaleMLS ID #C13236760, SUTTON GROUP OLD MILL REALTY INC.. TRREB
